NicoleMarks, P.A.

BEDS3
BATHS2 full
SQUARE FEET1,552
MLS#CC870064
STATUSActive
PROPERTY TYPEResidential - Single Family
SUBDIVISIONCRYSTAL MANOR
Property Description
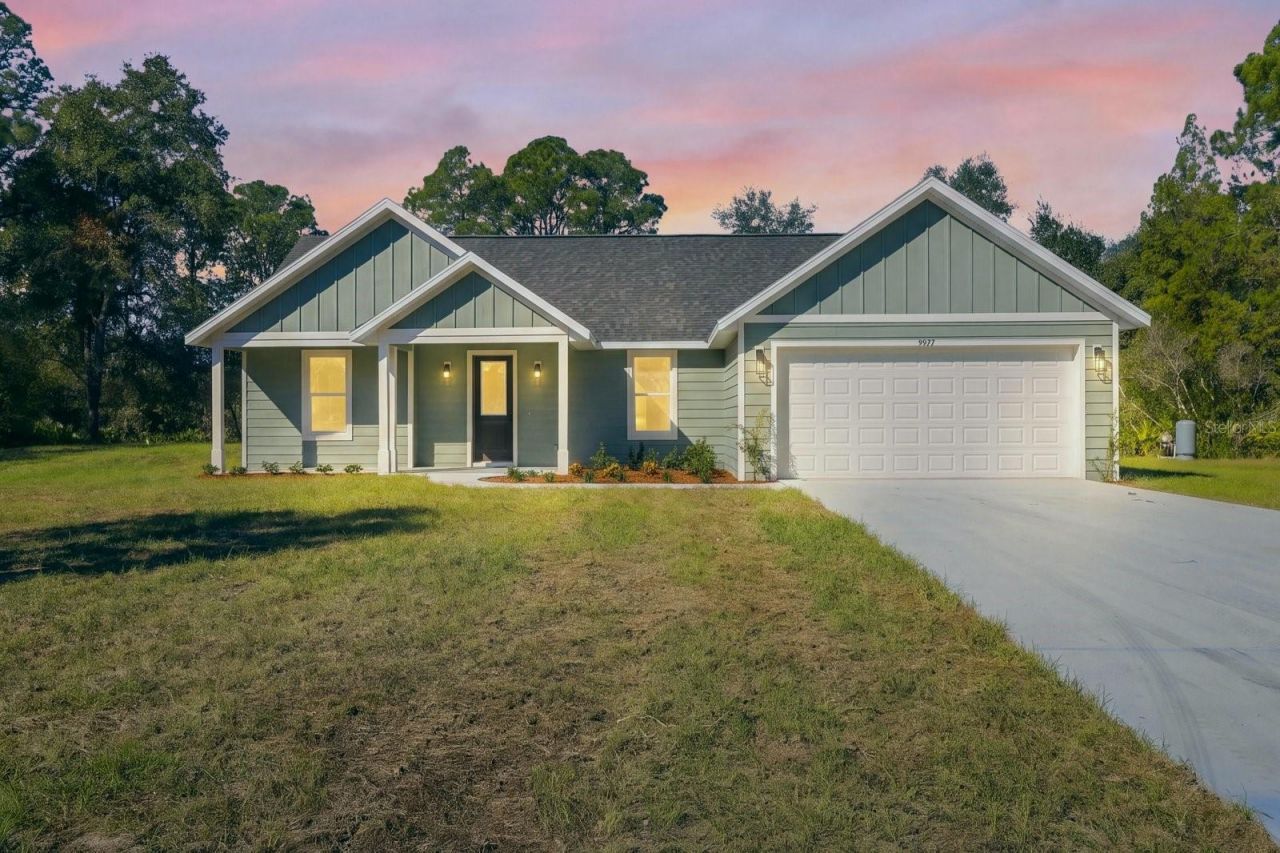
Room to breathe meets the Nature Coast lifestyle in this brand-new 2026 home by Hometown Builders & Construction, set on 1.26 private acres in Crystal Manor. Offering 3 bedrooms, 2 bathrooms, an attached 2-car garage, and 1,552 square feet of living space beneath 2,486 total square feet under roof, it has never been lived in and is ready for its first owner. Inside, granite countertops and a Whirlpool stainless steel appliance package anchor the kitchen, with luxury vinyl plank flooring throughout and tile in the bathrooms and shower. Outside, a new Owens Corning architectural shingle roof, stucco exterior, sodded and landscaped yard, and new driveway complete the picture, all in flood zone X with CLR zoning, Duke Energy service, and a builder warranty. Hometown's attention to detail makes this a home you'll be proud to call your own. Enjoy quiet country living just minutes from US-19, downtown Crystal River, Kings Bay, and the springs, where boating, fishing, kayaking, and seasonal scalloping are part of everyday life. Schedule your showing today!
Property Features
Property Type: Residential - Single Family
Cooling: Central Air
Garage: 2 car attached
Heating: Heat Pump
Lot Size: 1.26 Acres
Roof Type: Shingle
Stories: 1.0
Taxes: $375
Year Built: 2026
Amenities
Stone Counters
Feature Descriptions
Appliances: Dishwasher, Microwave, Range, Refrigerator
Builder: Hometown Builders and Construction LLC
Directions: From US-19 N / Suncoast Blvd in Crystal River, continue north on US-19. Turn right onto N Basswood Ave, continue onto W Riverwood Dr, left onto W Acacia Dr, then right onto N Daylily Ter. House is on the right at 9977
Exterior: Block, Stucco
Flood Zone Code: X
Flooring: Ceramic Tile, Luxury Vinyl
Foundation: Slab
Home Warranty Y/N: Yes
Listing Terms: Cash, Conventional, FHA, VA Loan
Lot: Landscaped
Lot Dimensions: 1.26
Number of Septics: 1
Ownership: Fee Simple
Parking: Driveway
Parking Notes: Driveway
Property Attached Y/N: No
Property Sub-Type: Single Family Residence
Sewer: Septic Tank
Showing Instructions: Combination Lock Box
Special Sale Provisions: None
Utilities: Electricity Connected
Water: Well
Water Access Y/N: No
Zoning: CLR
Local Schools
High School: Crystal River High School
Middle School: Crystal River Middle School
Elementary School: Crystal River Primary School
Listed By / Shown By
Listed By
Agency Name: WAVE ELITE REALTY LLC
Agency Contact: 352-400-0188
Shown By
Agent Name: Nicole Marks, P.A.
Agent Phone: (561) 445-8743
Agency Title: Realty 100

Estimate Your Payment
Estimated Payment
$ 1,037.89 per month $890.00 Principal & Interest $31.25 Property Tax $116.64 Homeowner's InsuranceChange Payment Information



Member Participants (and their affiliated licensees, if applicable) shall indicate on their websites that IDX information is provided exclusively for consumers’ personal non-commercial use, that it may not be used for any purpose other than to identify prospective properties consumers may be interested in purchasing, that the data is deemed reliable but is not guaranteed by MLS GRID, and that the use of the MLS GRID Data may be subject to an end user license agreement prescribed by the Member Participant’s applicable MLS if any and as amended from time to time. MLS GRID may, at its discretion, require use of other disclaimers as necessary to protect Member Participant, and/or their MLS from liability.
Based on information submitted to the MLS GRID. All data is obtained from various sources and may not have been verified by broker or MLS GRID. Supplied Open House Information is subject to change without notice. All information should be independently reviewed and verified for accuracy. Properties may or may not be listed by the office/agent presenting the information.
Privacy Policy / DMCA Notice / ADA Accessibility


This site is hosted, designed and copyright
© 1994 - 2026 by
Delta Media Group, Inc. -- Patent Pending --
9977 N Daylily Terrace | MLS# CC870064
This single family home located at 9977 N Daylily Terrace , Crystal River, FL 34428 is currently listed for sale with an asking price of $399,900. This property was built in 2026 and has 3 bedrooms and 2 full baths with 1552 sq. ft. N Daylily Terrace is located in the CRYSTAL MANOR subdivision. Search CRYSTAL MANOR real estate on www.nicolemarksrealtor.com today.