NicoleMarks, P.A.

BEDS3
BATHS2 full
SQUARE FEET1,999
MLS#B26096384
STATUSActive
PROPERTY TYPEResidential - Single Family
SUBDIVISIONSUNRISE GOLF VILLAGE SEC 21
Property Description
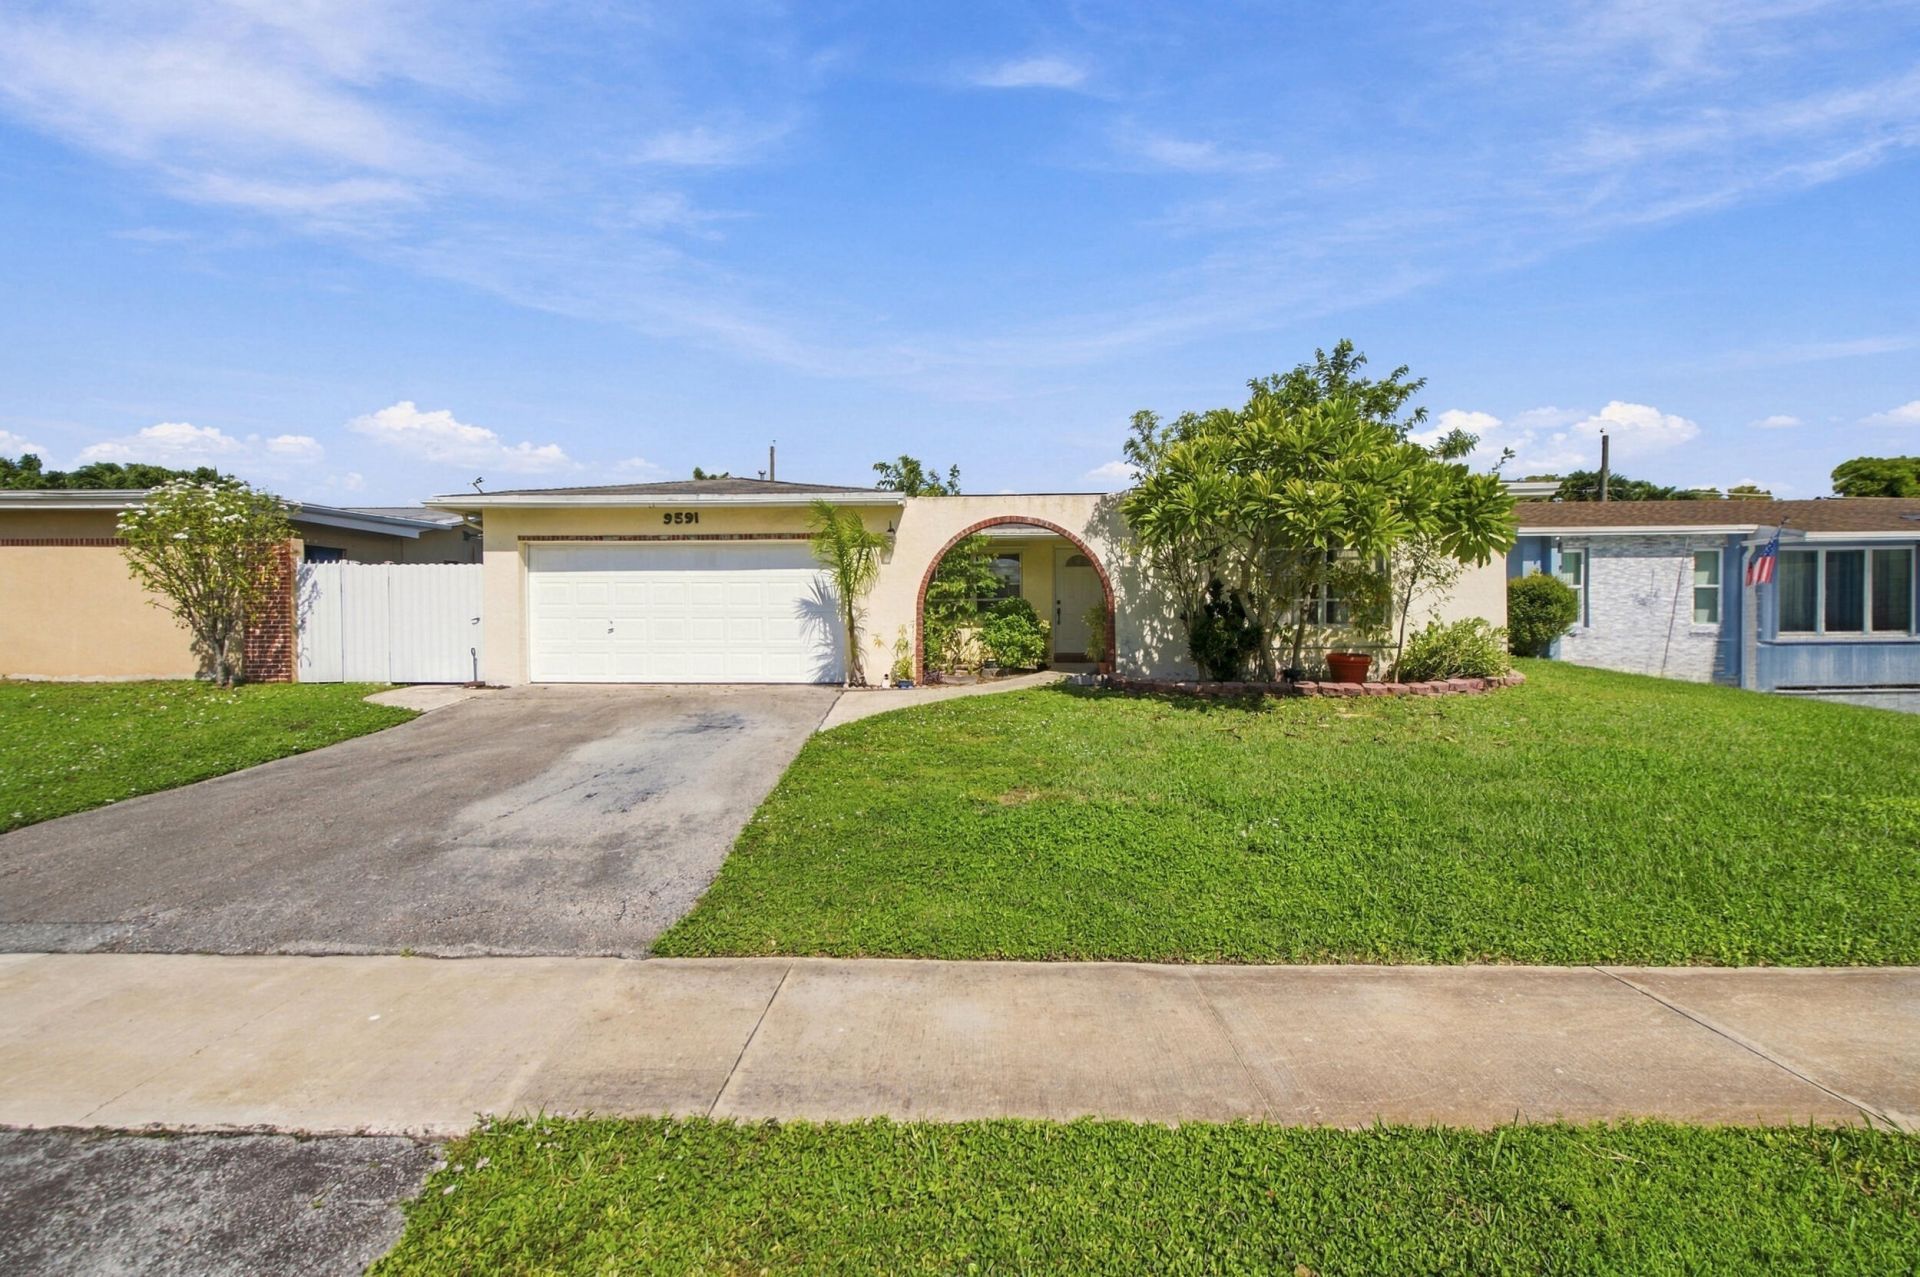
Spacious one-story home featuring 3 bedrooms, 2 bathrooms, 2-car garage, with desirable split bedroom floor plan. ROOF is older and will be replaced prior to closing. Updated kitchen with gas stove and eat-in area. Living space is very generous and includes a separate dining room and a Florida Room. Home also features a laundry room with a gas dryer and a gas water heater. Primary bedroom offers a walk-in closet and private bathroom with shower. This home is move-in ready.
Property Features
Property Type: Residential - Single Family
Cooling: Central Air, Electric
Fenced: Yes
Garage: 2 car attached
Heating: Central, Electric
Lot Size: 0.14 Acres
Roof Type: Shingle
Stories: 1.0
Taxes: $1,108
Year Built: 1973
Amenities
Walk-In Closet(s)
Bedroom Layout - Split
Courtyard
Feature Descriptions
Appliances: Gas Water Heater, Dryer, Dishwasher, Gas Range, Microwave, Oven, Water Heater, Washer
Days on Site: 1
Exterior: CBS
Fencing: Back Yard, Fenced
Flooring: Ceramic Tile, Engineered Wood
Furnished: Partially
Guest House Y/N: No
Laundry: Laundry Room
Parcel#: 494129041630
Parking: Driveway, Garage, Attached Garage
Parking Notes: Driveway, Garage, Attached Garage
Patio/Porch: Patio - Open, Patio
Pets Allowed: Yes, No Restrictions
Restrictions: No Restrictions
Sewer: Public Sewer
Special View Info: Garden
Sprinkler: None
SQFT Living: 1724
Structure Type: House
Total Rooms: 3
Utilities: Cable Available, Electricity Connected, Natural Gas Connected, Sewer Connected, Water Connected
Utilities: Cable Available, Electricity Connected, Natural Gas Connected, Sewer Connected, Water Connected
Water: Public
Waterfront Features: None
Local Schools
High School: Piper
Middle School: Bair
Elementary School: Horizon
Listed By / Shown By
Listed By
Agency Name: Keller Williams Realty Jupiter
Agency Phone: 561-427-6100
Shown By
Agent Name: Nicole Marks, P.A.
Agent Phone: (561) 445-8743
Agency Title: Realty 100

Estimate Your Payment
Estimated Payment
$ 1,313.19 per month $1,079.40 Principal & Interest $92.33 Property Tax $141.46 Homeowner's InsuranceChange Payment Information


Privacy Policy / DMCA Notice / ADA Accessibility


This site is hosted, designed and copyright
© 1994 - 2026 by
Delta Media Group, Inc. -- Patent Pending --
9591 NW 21st Manor | MLS# B26096384
This single family home located at 9591 NW 21st Manor, Sunrise, FL 33322 is currently listed for sale with an asking price of $485,000. This property was built in 1973 and has 3 bedrooms and 2 full baths with 1999 sq. ft. NW 21st Manor is located in the SUNRISE GOLF VILLAGE SEC 21 subdivision. Search SUNRISE GOLF VILLAGE SEC 21 real estate on www.nicolemarksrealtor.com today.