NicoleMarks, P.A.

BEDS5
BATHS2 full 1 partial
SQUARE FEET3,656
MLS#B26095845
STATUSActive
PROPERTY TYPEResidential - Single Family
SUBDIVISIONBOCA LANDINGS NORTH
Property Description
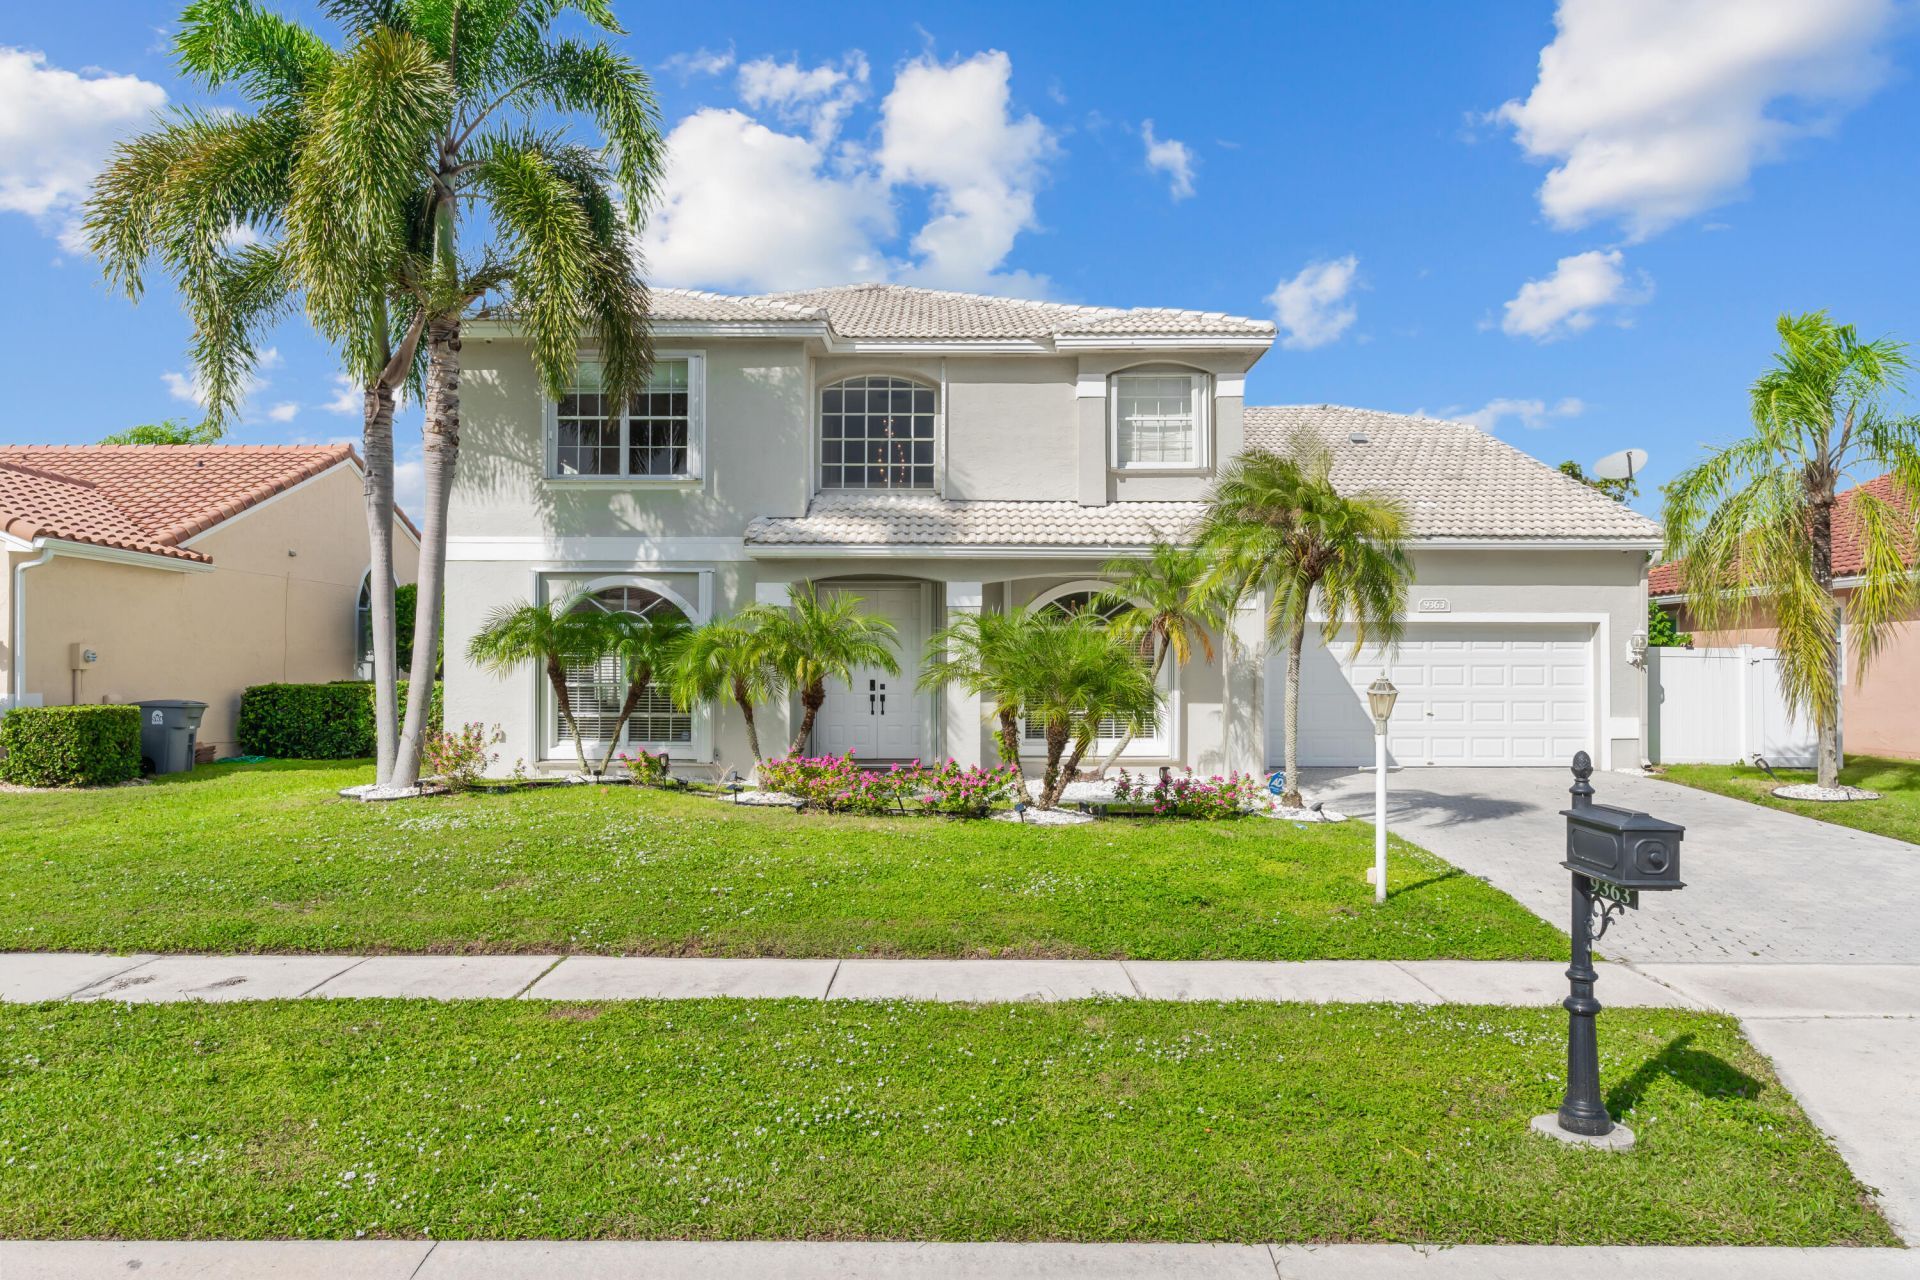
ABSOLUTELY GORGEOUS WATERFRONT ESTATE | OVERSIZED LOT | FULLY RENOVATED | MODERN ELEGANCE | EXQUISITE TOP-OF-THE-LINE, HIGH-END QUALITY MATERIALS & WORKMANSHIP | Bright Open Floor Plan | Porcelain Floors | Abundance of Natural Light | LED Recessed & Custom Lighting | Accent Walls | Volume Ceilings | Eat-In Kitchen | Marble Counters | Huge Center Island/Bar | White Cabinets | New S/S Appliances | Large Primary Bedroom | Walk-In Closet | Ensuite Dual Sink Vanity, Soaking Tub & Glass Shower | Immaculate Tropical Lush Landscaping | Saltwater Pool & Spa | New Pool Pump | Vinyl Fenced Backyard | Covered Patio | 2 Car Ga | Security System | Prime Boca Raton Location | Minutes to Beaches, Uptown Boca, Fine Dining, Shopping, Major Hwys | WH 2025 | AC 2012 | PRESENT ALL OFFERS
Property Features
Property Type: Residential - Single Family
Cooling: Central Air, Ceiling Fan(s)
Fenced: Yes
Garage: 2 car attached
Heating: Central
Lot Size: 0.18 Acres
Roof Type: Barrel, Tile
Stories: 2.0
Taxes: $9,518
Year Built: 1993
Amenities
Built-in Features
Cathedral Ceiling(s)
Entrance Foyer
High Ceilings
Kitchen Island
Pantry
Vaulted Ceiling(s)
Wet Bar
Walk-In Closet(s)
Pull Down Stairs
Custom Lighting
Feature Descriptions
Accessibility: Common Area
Appliances: Electric Water Heater, Cooktop, Dryer, Disposal, Dishwasher, Ice Maker, Microwave, Oven, Refrigerator, Water Heater, Washer, Electric Cooktop
Association Amenities: Basketball Court, Clubhouse, Jogging Path, Management, Park, Playground, Pool, Tennis Court(s), Manager On Site
Association Fee Includes: Cable TV, Common Areas, Recreation Facility
Days on Site: 1
Exterior: Stucco, CBS
Fencing: Back Yard, Fenced
Fireplace: Decorative, Electric
Flooring: Marble, Tile, Wood
Furnished: Unfurnished
HOA Fee: $209/ Monthly
Laundry: Electric Dryer Hookup, Inside, Laundry Room, Sink, Washer Hookup
Lot Dimensions: 0.17 ACRES
Parcel#: 00424706110000640
Parking: Driveway, Garage, Attached Garage, Attached
Parking Notes: Driveway, Garage, Attached Garage, Attached
Patio/Porch: Patio - Covered, Patio - Open, Patio
Pets Allowed: Yes, Breed Restrictions
Pool: Fenced, Heated, In Ground, Pool/Spa Combo, Salt Water, Private
Restrictions: Buyer Approval Required
Security: Smoke Detector(s), Security Patrol
Sewer: Public Sewer
Spa: Yes
Spa: In Ground
Special View Info: Garden
Sprinkler: Auto Sprinkler
SQFT Living: 3052
Structure Type: House
Swimming Pool: Yes
Total Rooms: 8
Utilities: Cable Available, Sewer Available, Water Available
Utilities: Cable Available, Sewer Available, Water Available
Water: Public
Windows: Blinds, Single Hung Metal, Sliding
Room Sizes
Bedroom 2: 12 X 12 Level Second
Bedroom 3: 10 X 13 Level Second
Bedroom 4: 13 X 13 Level Second
Bedroom 5: 12 X 13 Level Second
Primary Bedroom: 15 X 18 Level Second
Living Room: 14 X 18 Level Main
Kitchen: 18 X 23 Level Main
Dining Room: 14 X 14 Level Main
Local Schools
High School: Olympic Heights
Middle School: Omni
Elementary School: Whispering Pines (Palm Beach)
Listed By / Shown By
Listed By
Agency Name: The Mastropieri Group, LLC
Agency Phone: 561-544-7000
Shown By
Agent Name: Nicole Marks, P.A.
Agent Phone: (561) 445-8743
Agency Title: Realty 100

Estimate Your Payment
Estimated Payment
$ 3,058.68 per month $2,003.01 Principal & Interest $793.17 Property Tax $262.50 Homeowner's InsuranceChange Payment Information


Privacy Policy / DMCA Notice / ADA Accessibility


This site is hosted, designed and copyright
© 1994 - 2026 by
Delta Media Group, Inc. -- Patent Pending --
9363 Lake Serena Drive | MLS# B26095845
This single family home located at 9363 Lake Serena Drive, Boca Raton, FL 33496 is currently listed for sale with an asking price of $900,000. This property was built in 1993 and has 5 bedrooms and 2 full and 1 partial baths with 3656 sq. ft. Lake Serena Drive is located in the BOCA LANDINGS NORTH subdivision. Search BOCA LANDINGS NORTH real estate on www.nicolemarksrealtor.com today.