NicoleMarks, P.A.

BEDS3
BATHS2 full
SQUARE FEET1,494
MLS#TB8559380
STATUSPending
PROPERTY TYPEResidential - Single Family
SUBDIVISIONCROMWELL HEIGHTS
Property Description
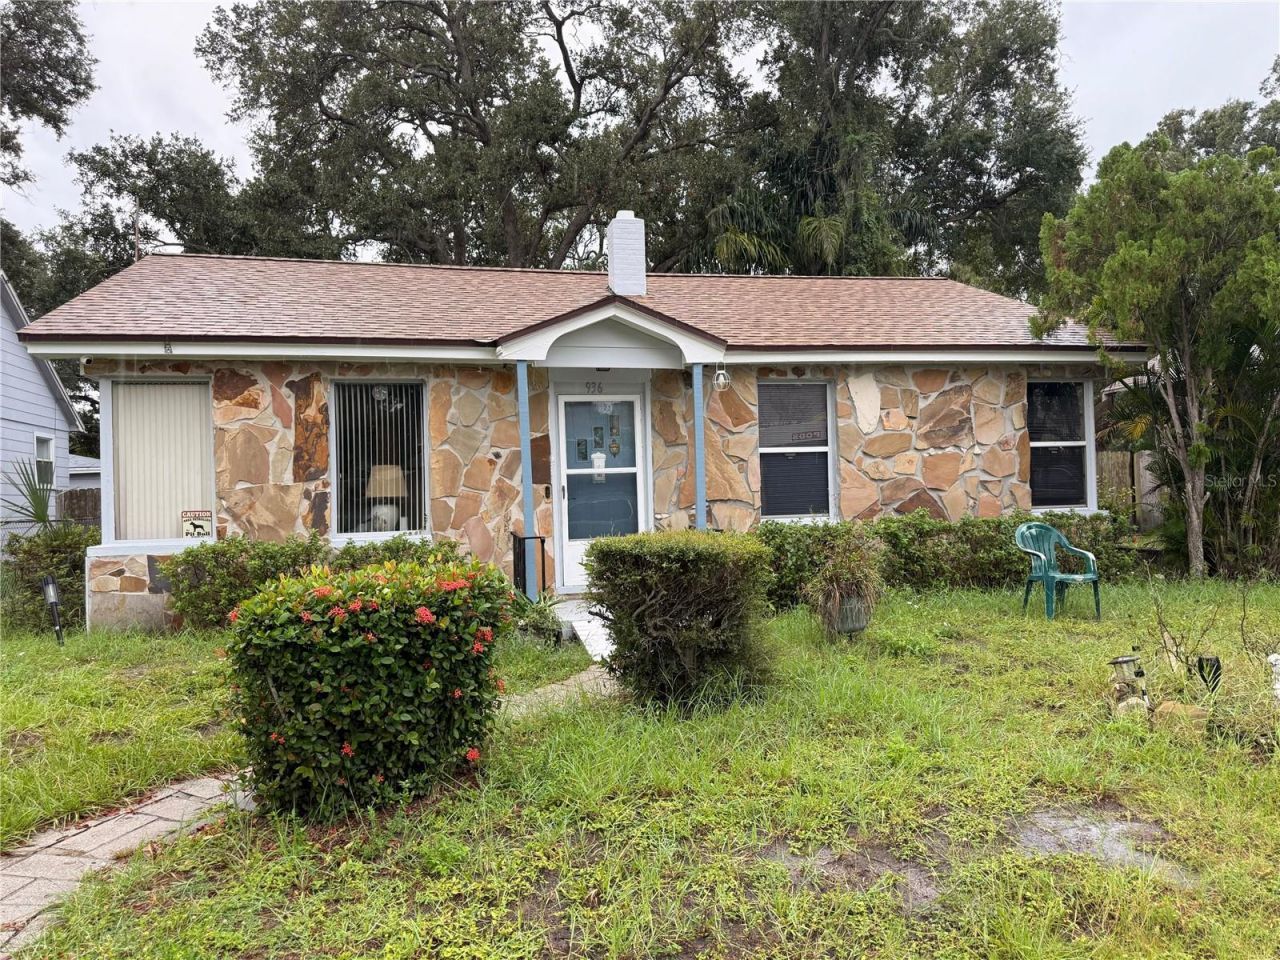
Under contract-accepting backup offers. Here's your chance to get into St. Pete at a price that leaves room to make a home truly your own. This solid split plan home offers 3 bedrooms, 2 baths and nearly 1,500 square feet of living space, with a new roof installed in 2025. It's ready for a full refresh, including completing the primary suite which has been taken down to the studs and needs to be rebuilt according to YOUR taste so you can choose every finish yourself. Enjoy a walkable location just off Dr. MLK Jr. St S, near the James Weldon Johnson Community Library and minutes from downtown St. Pete's restaurants, arts and waterfront. Flood Zone X and a 50x127 lot round out the value. Sold strictly as-is. Cash or renovation loan buyers welcome.
Property Features
Property Type: Residential - Single Family
Cooling: Wall/Window Unit(s)
Fenced: Yes
Heating: Ductless
Lot Size: 0.15 Acres
Roof Type: Shingle
Stories: 1.0
Taxes: $0
Year Built: 1948
Amenities
Ceiling Fans(s)
Eat-in Kitchen
Split Bedroom
Walk-In Closet(s)
Window Treatments
Private Mailbox
Private Yard
Feature Descriptions
Appliances: Built-In Oven, Cooktop, Dryer, Electric Water Heater, Refrigerator, Washer
Community Features: Street Lights
Days on Site: 15
Directions: Heading south on Dr. MLK Jr Street from i-175, turn west onto 20th Ave S and the house will be on the south side of the street.
Exterior: Block, Stucco
Fencing: Chain Link
Flood Zone Code: X
Flooring: Carpet, Tile
Foundation: Other
Home Warranty Y/N: No
Listing Terms: Cash
Lot: City Limits, In County, Sidewalk, Paved
Lot Dimensions: 0.15
Other Equipment: Private Yard
Other Structures: Shed(s)
Ownership: Fee Simple
Parking: On Street
Parking Notes: On Street
Patio/Porch: Front Porch
Pets Restrictions: Please check with city and county guidelines for any pet restrictions
Property Attached Y/N: No
Property Sub-Type: Single Family Residence
Sewer: Public Sewer
Showing Instructions: 24 Hour Notice, Appointment Only, Other, See Remarks, ShowingTime
Special Sale Provisions: None
Utilities: Cable Available, Electricity Connected, Public, Water Connected
Water: Public
Water Access Y/N: No
Windows: Blinds
Zoning: RES
Local Schools
High School: Gibbs High-PN
Middle School: John Hopkins Middle-PN
Elementary School: Campbell Park Elementary-PN
Listed By / Shown By
Listed By
Agency Name: BHHS FLORIDA PROPERTIES GROUP
Agency Contact: 727-799-2227
Shown By
Agent Name: Nicole Marks, P.A.
Agent Phone: (561) 445-8743
Agency Title: Realty 100

Estimate Your Payment
Estimated Payment
$ 352.41 per month $311.58 Principal & Interest $0.00 Property Tax (data not provided by mls) $40.83 Homeowner's InsuranceChange Payment Information



Member Participants (and their affiliated licensees, if applicable) shall indicate on their websites that IDX information is provided exclusively for consumers’ personal non-commercial use, that it may not be used for any purpose other than to identify prospective properties consumers may be interested in purchasing, that the data is deemed reliable but is not guaranteed by MLS GRID, and that the use of the MLS GRID Data may be subject to an end user license agreement prescribed by the Member Participant’s applicable MLS if any and as amended from time to time. MLS GRID may, at its discretion, require use of other disclaimers as necessary to protect Member Participant, and/or their MLS from liability.
Based on information submitted to the MLS GRID. All data is obtained from various sources and may not have been verified by broker or MLS GRID. Supplied Open House Information is subject to change without notice. All information should be independently reviewed and verified for accuracy. Properties may or may not be listed by the office/agent presenting the information.
Privacy Policy / DMCA Notice / ADA Accessibility


This site is hosted, designed and copyright
© 1994 - 2026 by
Delta Media Group, Inc. -- Patent Pending --
936 20th Avenue S | MLS# TB8559380
This single family home located at 936 20th Avenue S, Saint Petersburg, FL 33705 is currently listed for sale with an asking price of $140,000. This property was built in 1948 and has 3 bedrooms and 2 full baths with 1494 sq. ft. 20th Avenue S is located in the CROMWELL HEIGHTS subdivision. Search CROMWELL HEIGHTS real estate on www.nicolemarksrealtor.com today.