NicoleMarks, P.A.

BEDS2
BATHS2 full
SQUARE FEET1,200
MLS#B26095486
STATUSActive
PROPERTY TYPEResidential - Condominium
SUBDIVISIONTROPIC BAY CONDO
Property Description
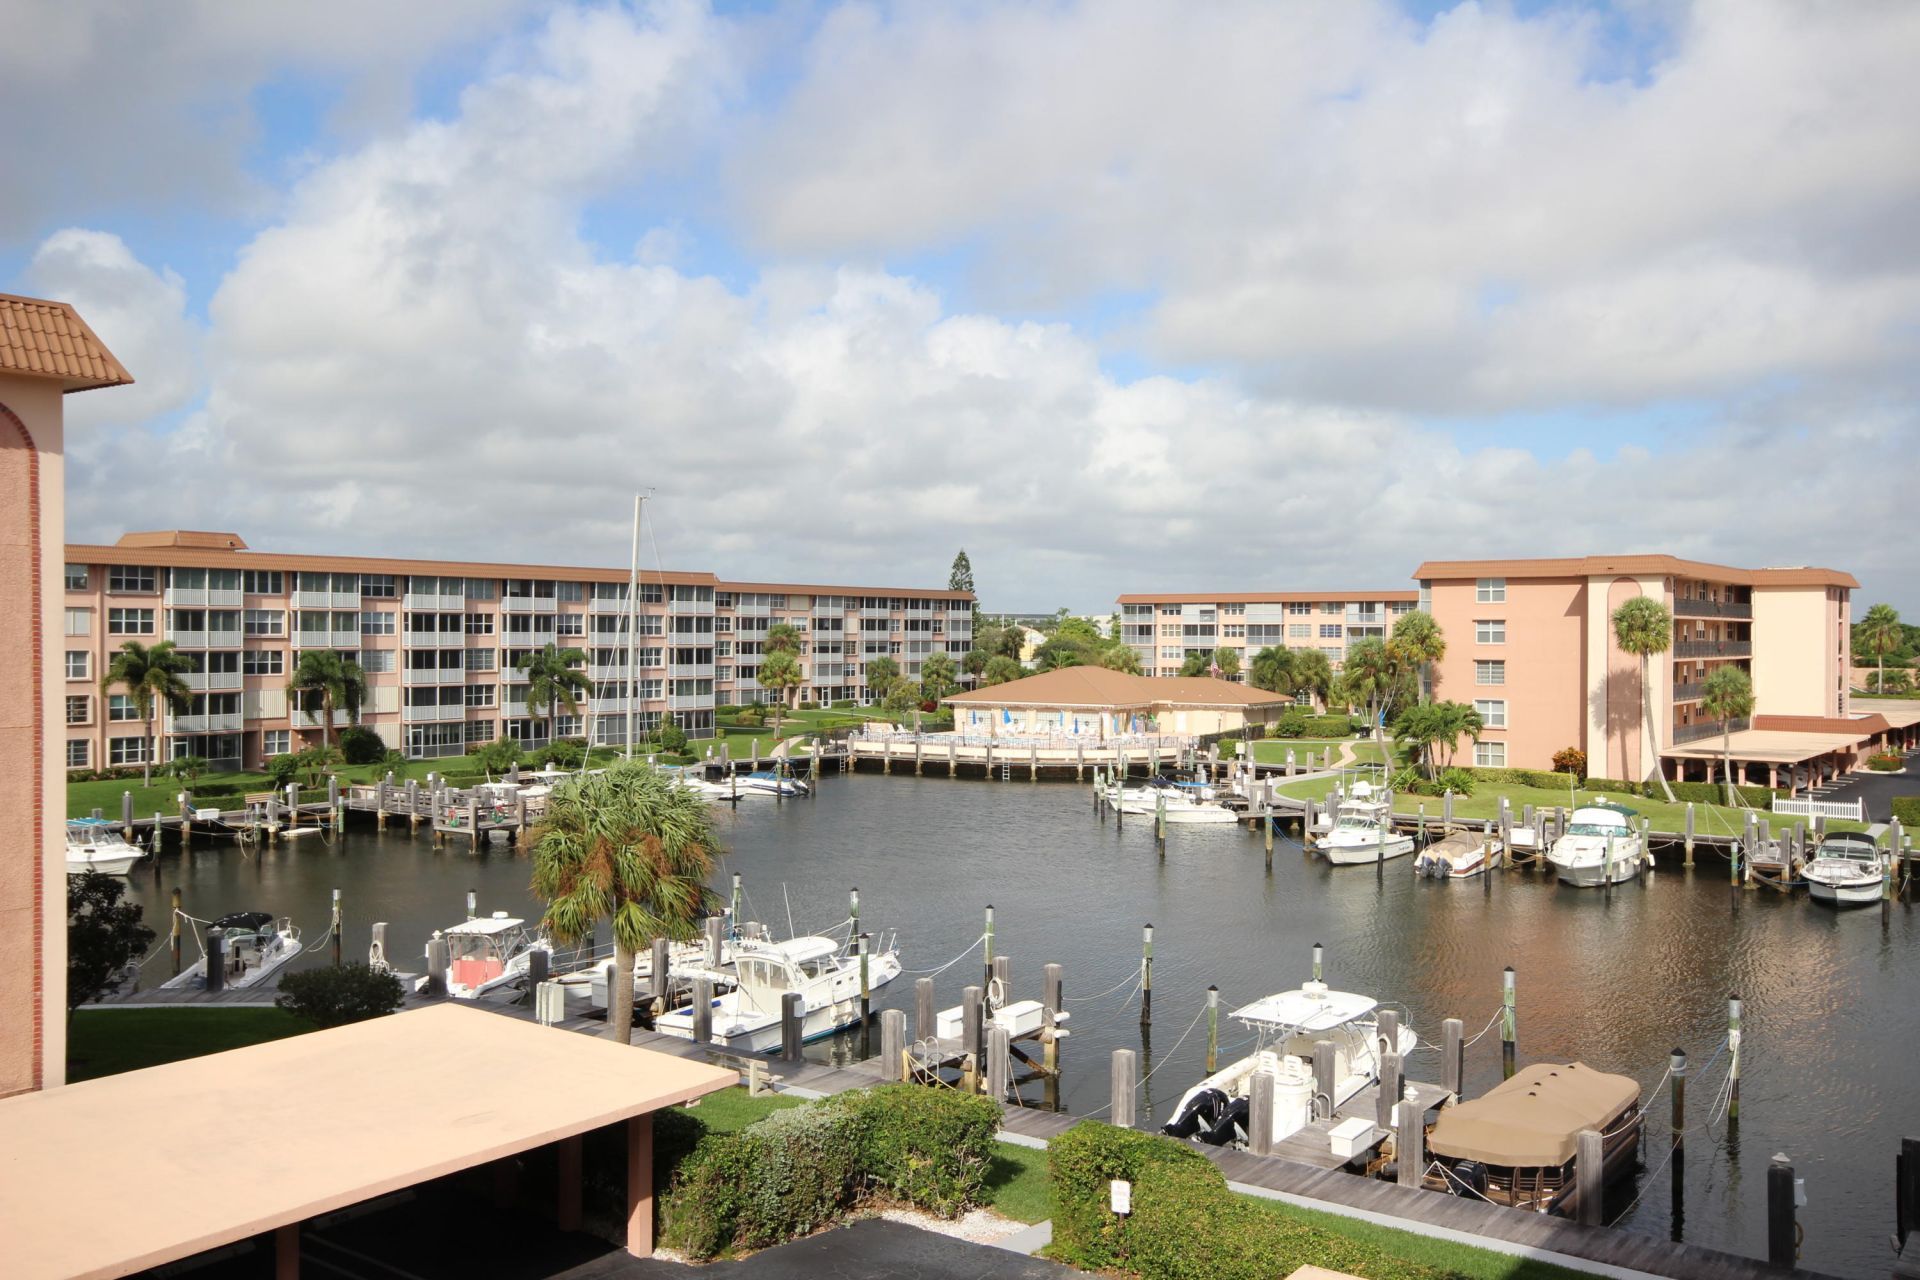
Light and bright 4th floor unit in the ever popular Tropic Bay Condominium Community, complete with Marina, boat docks as are available, 3 community pools, clubhouse with exercise room, kitchen, billard room, and much more. Walking distance to the Intracoastal waterway and a short bike ride to the beach. This 2/2 unit is spacious, light and bright, all impact windows, and all newer vinyl flooring thruout. Living room has an entertainment center complete with a flat screen tv. Spacious screen enclosed patio with cool breezes from the ocean. The kitchen is light and bright with a built-in desk area. Each spacious bedroom is an ensuite. This unit has a connection for a washer and dryer if you desire. Tropic Bay is an active community located between downtown Atlantic Ave and 2 major airports.
Property Features
Property Type: Residential - Condominium
Cooling: Central Air, Electric
Heating: Central, Electric
Home Style: Contemporary
Roof Type: Tar/Gravel
Stories: 1.0
Taxes: $4,134
Year Built: 1978
Amenities
Entrance Foyer
Pantry
None
Feature Descriptions
Appliances: Electric Water Heater, Disposal, Dishwasher, Microwave, Refrigerator, Water Heater
Association: Tropic Bay Association
Association Amenities: Boating, Clubhouse, Fitness Center, Game Room, Laundry, Management, Picnic Area, Parking, Pool, Spa/Hot Tub, Manager On Site, Trash Chute, Community Room, Heated Pool, Internet Included, Library, Street Lights, Recreation Facilities
Association Fee Includes: Cable TV, Insurance, Internet, Maintenance Grounds, Maintenance Structure, Pest Control, Sewer, Trash, Water
Carport Spaces: 1
Days on Site: 3
Exterior: CBS
Flooring: Ceramic Tile, Laminate
Furnished: Unfurnished
HOA Fee: $1045/ Monthly
Hot Tub: Yes
Laundry: Common Area, Laundry Room, Main Level
Other Equipment: None
Parcel#: 12434628260054670
Parking: Assigned, Covered, Detached Carport, Carport
Parking Notes: Assigned, Covered, Detached Carport, Carport
Pets Allowed: No
Restrictions: Buyer Approval Required, No Smoking, Parking - No Commercial Vehicles, Parking - No Motorcycle, Parking
Security: Smoke Detector(s), None
Sewer: Public Sewer
SQFT Living: 1200
Structure Type: Multi Family
Total Rooms: 5
Utilities: Cable Available, Electricity Available, Sewer Connected, Water Connected
Utilities: Cable Available, Electricity Available, Sewer Connected, Water Connected
Water: Public
Windows: Single Hung Metal, Sliding
Room Sizes
Living Room: 12 X 20 Level Main
Kitchen: 10 X 10 Level Main
Primary Bedroom: 16 X 12 Level Main
Bedroom 2: 11 X 11 Level Main
Local Schools
High School: Boca Raton
Middle School: Boca Raton Community
Elementary School: Pine Grove
Listed By / Shown By
Listed By
Agency Name: RE/MAX Services
Agency Phone: 561-912-3500
Shown By
Agent Name: Nicole Marks, P.A.
Agent Phone: (561) 445-8743
Agency Title: Realty 100

Estimate Your Payment
Estimated Payment
$ 1,049.33 per month $623.16 Principal & Interest $344.50 Property Tax $81.67 Homeowner's InsuranceChange Payment Information


Privacy Policy / DMCA Notice / ADA Accessibility


This site is hosted, designed and copyright
© 1994 - 2026 by
Delta Media Group, Inc. -- Patent Pending --
931 Gardenia Drive, Unit 467 | MLS# B26095486
This condo located at 931 Gardenia Drive, Unit 467, Delray Beach, FL 33483 is currently listed for sale with an asking price of $280,000. This property was built in 1978 and has 2 bedrooms and 2 full baths with 1200 sq. ft. Gardenia Drive, Unit 467 is located in the TROPIC BAY CONDO subdivision. Search TROPIC BAY CONDO real estate on www.nicolemarksrealtor.com today.