NicoleMarks, P.A.

BEDS4
BATHS3 full
SQUARE FEET1,895
MLS#S5156337
STATUSActive
PROPERTY TYPEResidential - Single Family
SUBDIVISIONTUSCAN HILLS
Property Description
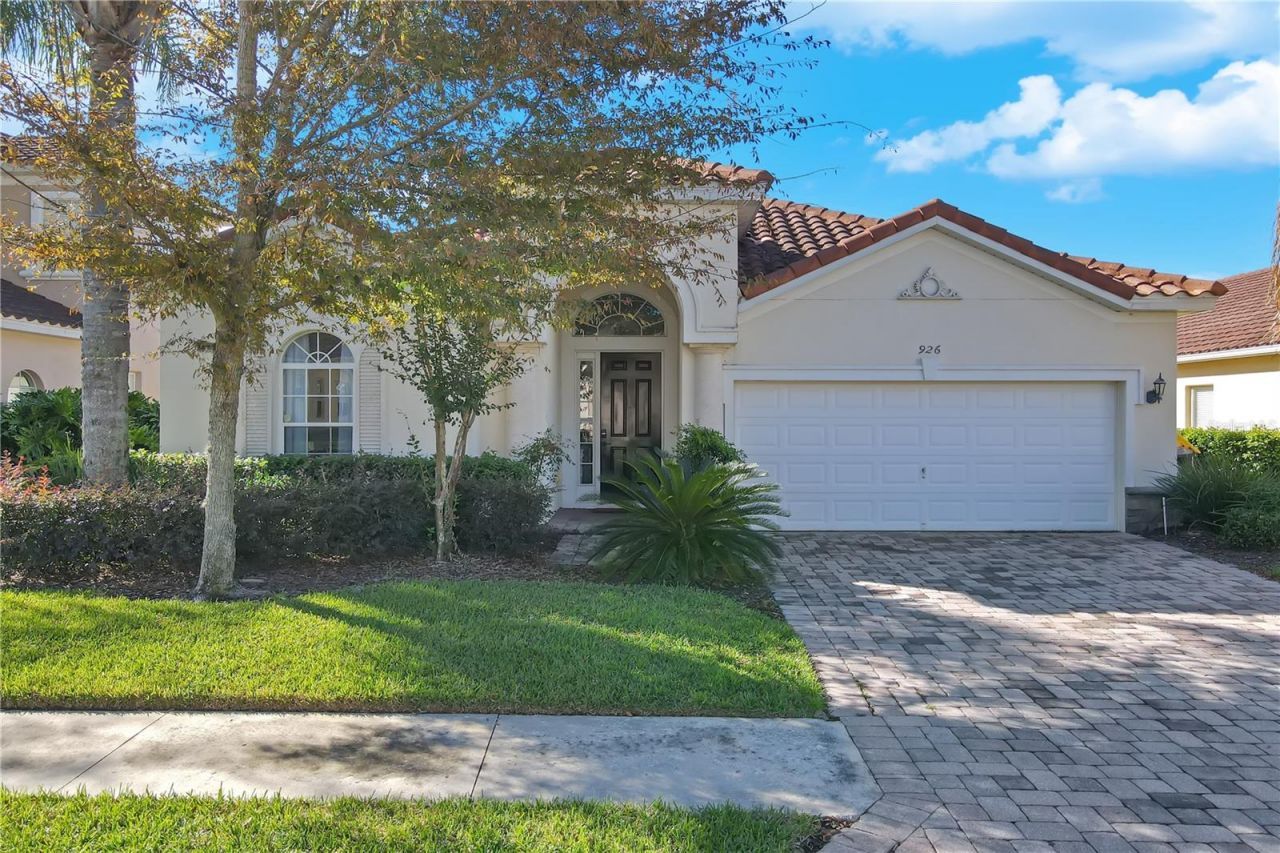
Experience exceptional Florida living in this beautifully updated 4-bedroom, 3-bath pool home located in the private, gated community of Tuscan Hills. This high-performing vacation rental is truly turn-key, offering stylish décor, modern upgrades, and a spacious open floor plan ideal for family getaways or entertaining. The bright, inviting kitchen features abundant cabinet and counter space, top-quality stainless-steel appliances, a closet pantry, and a cozy breakfast bar. The expansive living and dining area showcases vaulted ceilings, elegant furnishings, and a stunning view of the screened pool area. Sliding glass doors lead to the huge covered lanai and south facing pool, recently resurfaced and equipped with a brand-new heater. A generous spa provides the perfect place to unwind after long days at the parks. The oversized primary suite easily accommodates a king bed and includes space for a private workspace overlooking the pool. Its en-suite bathroom offers dual sinks, a garden tub, a walk-in shower, and a convenient direct pool access door. A second en-suite bedroom adds flexibility for hosting multiple families, while bedrooms three and four are beautifully themed and share a well-appointed third bathroom with a full tub and shower. Additional highlights include luxury vinyl flooring throughout, high-quality furnishings and electronics, a tile roof, brick-paver driveway, laundry closet with sink, and a 2-car garage. This home boasts a strong rental history with numerous 5-star reviews and future bookings that may convey to the new owner. Tuscan Hills offers an unbeatable location - just 20 minutes to Disney, close to top dining and shopping, and within easy reach of both east and west coast beaches. The affordable HOA includes grounds maintenance and access to the clubhouse, fitness center, tennis courts, and beach volleyball. With its excellent condition, stylish upgrades, proven rental performance, and prime Central Florida location, this property is an outstanding investment opportunity and a chance to enjoy the best of Florida living!
Property Features
Property Type: Residential - Single Family
Cooling: Central Air
Garage: 2 car attached
Heating: Electric, Natural Gas
Lot Size: 0.15 Acres
Roof Type: Tile
Stories: 1.0
Taxes: $5,225
Year Built: 2006
Amenities
Living Room/Dining Room Combo
Open Floorplan
Vaulted Ceiling(s)
Walk-In Closet(s)
Feature Descriptions
Appliances: Dishwasher, Dryer, Microwave, Range, Refrigerator, Washer
Community Features: Clubhouse, Deed Restrictions, Fitness Center, Gated Community - No Guard, Playground, Tennis Court(s)
Directions: From Highway 192 West go South on Highway 27, to left on Florence Villa Road and take the first right into Tuscan Hills Community, through the gate, left on Tuscan Hills Blvd, to 926 on right.
Exterior: Block, Stucco
Flood Zone Code: x
Flooring: Luxury Vinyl
Foundation: Slab
HOA Fee: 621.23/ Quarterly
HOA Y/N: Yes
Home Warranty Y/N: No
Listing Terms: Cash, Conventional, FHA, VA Loan
Lot Dimensions: 0.15
Other Equipment: Irrigation Equipment
Ownership: Fee Simple
Patio/Porch: Rear Porch, Screened
Pets Allowed: Yes
Pets Restrictions: per HOA
Pool: Gunite, Heated, In Ground, Screen Enclosure
Property Attached Y/N: No
Property Sub-Type: Single Family Residence
Sewer: Public Sewer
Showing Instructions: ShowingTime
Spa: Heated, In Ground
Special Sale Provisions: None
Swimming Pool: Yes
Utilities: Cable Connected, Electricity Connected, Natural Gas Connected
Water: Public
Water Access Y/N: No
Zoning: RES
Room Sizes
Kitchen: 12x9
Dining Room: 12x8
Living Room: 15x12
Dinette: 9x6
Primary Bedroom: 15x13
Bedroom 2: 13x12
Bedroom 3: 12x11
Bedroom 4: 11x10
Listed By / Shown By
Listed By
Agency Name: COLDWELL BANKER REALTY
Agency Contact: 407-647-1211
Shown By
Agent Name: Nicole Marks, P.A.
Agent Phone: (561) 445-8743
Agency Title: Realty 100

Estimate Your Payment
Estimated Payment
$ 1,535.45 per month $972.57 Principal & Interest $435.42 Property Tax $127.46 Homeowner's InsuranceChange Payment Information



Member Participants (and their affiliated licensees, if applicable) shall indicate on their websites that IDX information is provided exclusively for consumers’ personal non-commercial use, that it may not be used for any purpose other than to identify prospective properties consumers may be interested in purchasing, that the data is deemed reliable but is not guaranteed by MLS GRID, and that the use of the MLS GRID Data may be subject to an end user license agreement prescribed by the Member Participant’s applicable MLS if any and as amended from time to time. MLS GRID may, at its discretion, require use of other disclaimers as necessary to protect Member Participant, and/or their MLS from liability.
Based on information submitted to the MLS GRID. All data is obtained from various sources and may not have been verified by broker or MLS GRID. Supplied Open House Information is subject to change without notice. All information should be independently reviewed and verified for accuracy. Properties may or may not be listed by the office/agent presenting the information.
Privacy Policy / DMCA Notice / ADA Accessibility


This site is hosted, designed and copyright
© 1994 - 2026 by
Delta Media Group, Inc. -- Patent Pending --
926 Tuscan Hills Blvd | MLS# S5156337
This single family home located at 926 Tuscan Hills Blvd , Davenport, FL 33897 is currently listed for sale with an asking price of $437,000. This property was built in 2006 and has 4 bedrooms and 3 full baths with 1895 sq. ft. Tuscan Hills Blvd is located in the TUSCAN HILLS subdivision. Search TUSCAN HILLS real estate on www.nicolemarksrealtor.com today.