NicoleMarks, P.A.

BEDS3
BATHS2 full
SQUARE FEET1,356
MLS#TB8544267
STATUSActive
PROPERTY TYPERental - Single Family
SUBDIVISIONKRENSON WOODS
Property Description
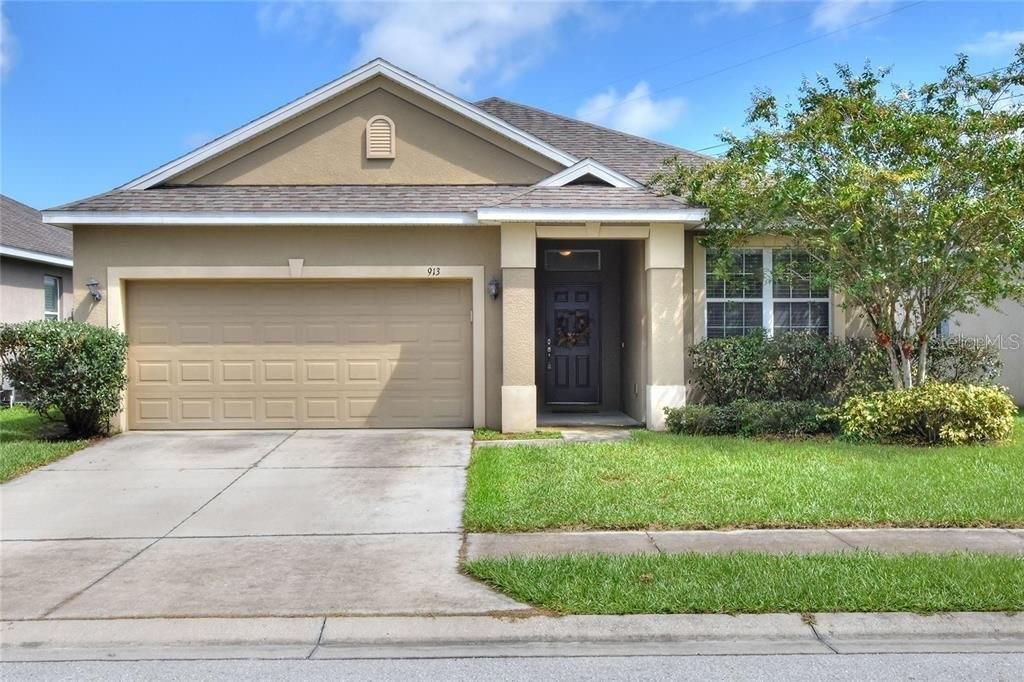
All utilities included! Beautifully updated 3-bedroom, 2-bathroom home offering 1,356 square feet in the heart of South Lakeland, with a community playground just steps away. Conveniently located less than five minutes from Publix, ALDI, gyms, restaurants, schools, and more.This warm and inviting home features an open-concept layout, a charming coffee corner, new flooring, fresh interior paint, and new appliances, including a microwave and dishwasher. The spacious primary suite offers a large walk-in closet with plenty of storage. Additional features include a two-car garage and an included washer and dryer.Monthly rent is $2,500 and includes all utilities: electricity, water, and Wi-Fi, subject to reasonable usage limits. A $2,500 security deposit and the first month's rent are due before move-in.
Property Features
Property Type: Rental - Single Family
Cooling: Central Air
Garage: 2
Heating: Electric, Solar
Lot Size: 0.13 Acres
Stories: 1.0
Year Built: 2013
Amenities
High Ceilings
Split Bedroom
Walk-In Closet(s)
Feature Descriptions
Appliances: Cooktop, Dishwasher, Disposal, Microwave, Range, Refrigerator, Washer
Community Features: Playground
Days on Site: 2
Directions: I-4 TO KATHLEEN RD SOUTH. CONTINUE ON SIKES BLVD. LEFT ON W LIME ST. RIGHT ON S FLORIDA AVE. RIGHT ON SCHOOL HOUSE RD. RIGHT ON DORMAN RD. LEFT INTO KRENSON WOODS RD. HOME ON YOUR RIGHT.
Flood Zone Code: X
Flooring: Luxury Vinyl
HOA Y/N: Yes
Home Warranty Y/N: No
Lease Terms: Twelve Months
Lot Dimensions: 0.13
Number of Pets: 2
Pets Allowed: Breed Restrictions, Cats OK, Dogs OK, Pet Deposit
Pets Restrictions: Pets/Cats accepted and subject to HOA policies and regulations. A non-refundable $300 pet fee. is required for each approved dog. Breed, size, and quantity restrictions may apply.
Pets Size: Medium (36-60 Lbs.)
Property Attached Y/N: No
Property Sub-Type: Single Family Residence
Showing Instructions: 24 Hour Notice, Appointment Only, Call Manager
Water Access Y/N: No
Local Schools
High School: George Jenkins High
Middle School: Lakeland Highlands Middl
Elementary School: Medulla Elem
Listed By / Shown By
Listed By
Agency Name: FRIENDS REALTY LLC
Agency Contact: 813-464-1640
Shown By
Agent Name: Nicole Marks, P.A.
Agent Phone: (561) 445-8743
Agency Title: Realty 100




Member Participants (and their affiliated licensees, if applicable) shall indicate on their websites that IDX information is provided exclusively for consumers’ personal non-commercial use, that it may not be used for any purpose other than to identify prospective properties consumers may be interested in purchasing, that the data is deemed reliable but is not guaranteed by MLS GRID, and that the use of the MLS GRID Data may be subject to an end user license agreement prescribed by the Member Participant’s applicable MLS if any and as amended from time to time. MLS GRID may, at its discretion, require use of other disclaimers as necessary to protect Member Participant, and/or their MLS from liability.
Based on information submitted to the MLS GRID. All data is obtained from various sources and may not have been verified by broker or MLS GRID. Supplied Open House Information is subject to change without notice. All information should be independently reviewed and verified for accuracy. Properties may or may not be listed by the office/agent presenting the information.
Privacy Policy / DMCA Notice / ADA Accessibility


This site is hosted, designed and copyright
© 1994 - 2026 by
Delta Media Group, Inc. -- Patent Pending --
913 Krenson Woods Road | MLS# TB8544267
This property located at 913 Krenson Woods Road , Lakeland, FL 33813 is currently listed for rent with an asking price of $2,500 / Monthly. Search Lakeland real estate on www.nicolemarksrealtor.com today.