NicoleMarks, P.A.

BEDS5
BATHS3 full
SQUARE FEET2,534
MLS#TB8545703
STATUSActive
PROPERTY TYPERental - Single Family
SUBDIVISIONPARKWAY CENTER SINGLE FAMILY
Property Description
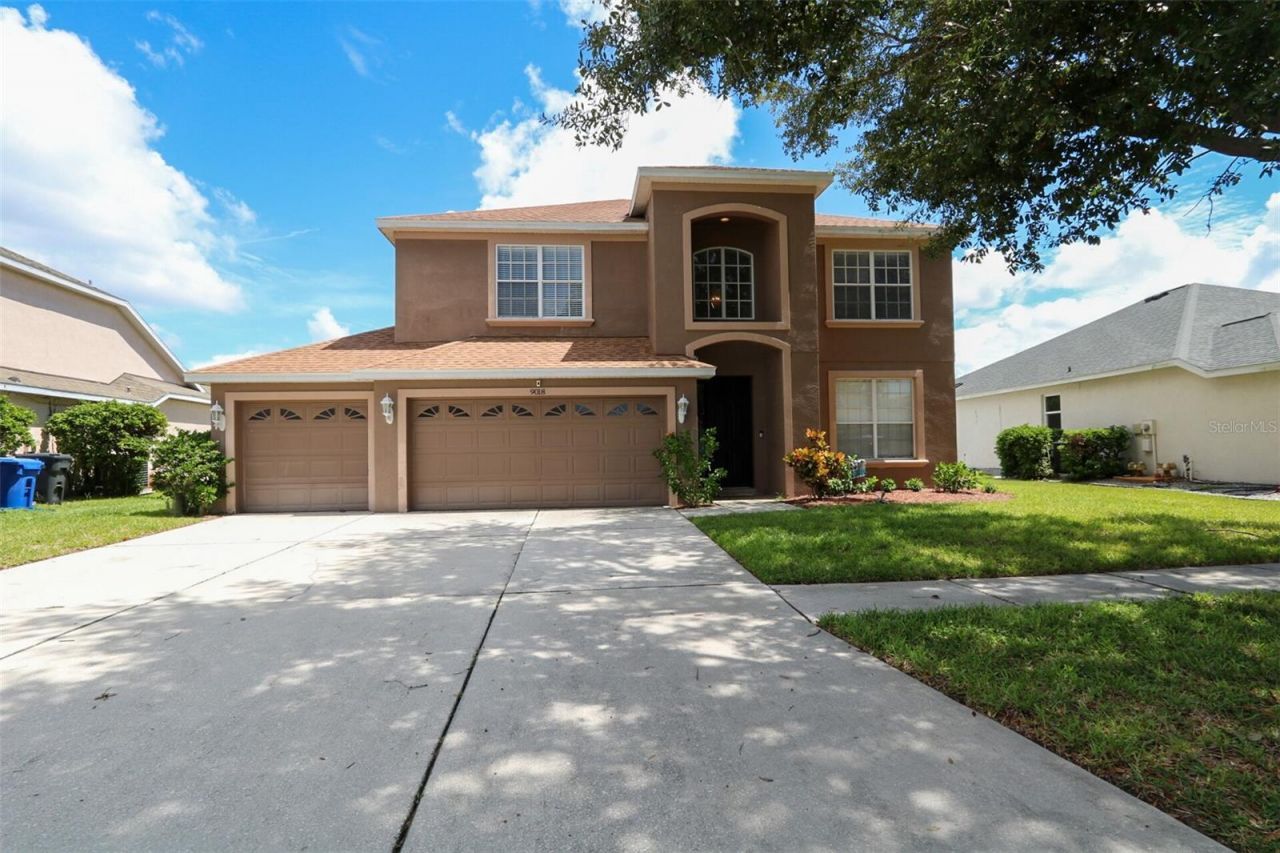
This one checks all the boxes. AVAILABLE NOW. Come see this beautifully updated two-story home in Riverview's Oak Creek community. Offering 5 bedrooms, 3 full bathrooms, 2,534 square feet, and a three-car garage, this home features a freshly painted interior, updated lighting, upgraded appliances, and SOLAR PANELS for low electric bill.The first floor includes a formal living room, spacious great room, and a bedroom with an adjacent full bathroom-ideal for guests or a private home office. The laundry room includes a washer and dryer, and a second refrigerator/freezer in the garage provides additional food storage.Upstairs, you'll find a large loft, an impressive primary suite, and three additional bedrooms with a full bathroom. Step down into the oversized primary bedroom with a private bathroom featuring two walk-in closets, a glass-enclosed walk-in shower, garden tub, and two separate vanities, including one with a seated dressing area.Outside is an oasis, relax in the private pool and spa while enjoying peaceful pond views. The fenced backyard offers plenty of room for outdoor enjoyment and pets. POOL AND LAWN SERVICE IS INCLUDED WITH THE RENT. TEANAT PAYS $300 for monthly Solar.Oak Creek residents enjoy access to community amenities that include a clubhouse, community pool, playground, basketball court, and neighborhood recreation areas. Conveniently located near shopping, dining, major roadways, and everything Riverview has to offer.Pets are welcome with approval. Schedule your showing today!AVAILABLE NOW!At PMI Arrico Realty and Property Management, we strive to provide an experience that is cost-effective and convenient. That's why we provide a Resident Benefits Package (RBP) to address common headaches for our residents. Our program handles liability insurance, identity protection, pest control, air filter changes, utility set up, credit building, and rent rewards, at a rate of $69.00 a month as a required program.Total Monthly Payment (Rent + RBP ($69)*If you provide your own insurance policy, the RBP cost will be reduced by the amount of $11.95 which is the insurance premium billed by Second Nature Insurance Services (NPN No. 20224621)PMI Arrico performs Income, Credit, Bankruptcy, Criminal, Eviction, and Landlord Verifications. Please review our application criteria & process upon applying for this property.
Property Features
Property Type: Rental - Single Family
Cooling: Central Air
Garage: 3 car attached
Heating: Central
Lot Size: 0.16 Acres
Year Built: 2004
Amenities
Cathedral Ceiling(s)
Ceiling Fans(s)
Crown Molding
Eat-in Kitchen
High Ceilings
Primary Bedroom Main Floor
Stone Counters
Vaulted Ceiling(s)
Walk-In Closet(s)
Lighting
Feature Descriptions
Additional Rooms: Inside Utility
Appliances: Built-In Oven, Cooktop, Dishwasher, Disposal, Refrigerator
Association Amenities: Gated
Community Features: Street Lights
Directions: From I-75, take US-301 South. Turn right onto Progress Blvd/Bloomingdale Ave, then left onto S Falkenburg Rd. Turn left onto Castle Creek Dr. At the traffic circle, take the first exit toward the Sanctuary gated entrance onto Pinebreeze Dr. Continue on Pi
Fencing: Fenced
Flood Zone Code: x
Flooring: Carpet, Ceramic Tile
Frontage Lake: 80
HOA Y/N: Yes
Home Warranty Y/N: No
Lease Terms: Twelve Months
Lot: Level
Lot Dimensions: 0.16
Number of Pets: 2
Other Equipment: Irrigation Equipment
Patio/Porch: Covered, Deck, Patio, Porch
Pets Allowed: Cats OK, Dogs OK, Yes
Pets Restrictions: No Aggressive Breeds.
Pool: Diving Board, Gunite, Heated, In Ground, Other, Outside Bath Access
Property Attached Y/N: No
Property Sub-Type: Single Family Residence
Security: Gated Community, Smoke Detector(s)
Sewer: Public Sewer
Showing Instructions: Lock Box Coded, See Remarks, ShowingTime
Spa: Heated
Swimming Pool: Yes
Utilities: Cable Available, Public
Water: Public
Water Access Y/N: No
Waterfront Features: Lake Front
Water View: Lake
Windows: Blinds
Room Sizes
Bedroom 2: 9x12
Bedroom 3: 10x12
Bedroom 4: 9x11
Bedroom 5: 10x11
Dining Room: 15x15
Kitchen: 15x15
Living Room: 16x20
Primary Bedroom: 15x18
Local Schools
High School: Spoto High-HB
Middle School: Giunta Middle-HB
Elementary School: Ippolito-HB
Listed By / Shown By
Listed By
Agency Name: ARRICO REALTY & PROPERTY MGMT.
Agency Contact: 813-662-9363
Shown By
Agent Name: Nicole Marks, P.A.
Agent Phone: (561) 445-8743
Agency Title: Realty 100




Member Participants (and their affiliated licensees, if applicable) shall indicate on their websites that IDX information is provided exclusively for consumers’ personal non-commercial use, that it may not be used for any purpose other than to identify prospective properties consumers may be interested in purchasing, that the data is deemed reliable but is not guaranteed by MLS GRID, and that the use of the MLS GRID Data may be subject to an end user license agreement prescribed by the Member Participant’s applicable MLS if any and as amended from time to time. MLS GRID may, at its discretion, require use of other disclaimers as necessary to protect Member Participant, and/or their MLS from liability.
Based on information submitted to the MLS GRID. All data is obtained from various sources and may not have been verified by broker or MLS GRID. Supplied Open House Information is subject to change without notice. All information should be independently reviewed and verified for accuracy. Properties may or may not be listed by the office/agent presenting the information.
Privacy Policy / DMCA Notice / ADA Accessibility


This site is hosted, designed and copyright
© 1994 - 2026 by
Delta Media Group, Inc. -- Patent Pending --
9018 Pinebreeze Drive | MLS# TB8545703
This property located at 9018 Pinebreeze Drive , Riverview, FL 33578 is currently listed for rent with an asking price of $3,495 / Monthly. Search Riverview real estate on www.nicolemarksrealtor.com today.