NicoleMarks, P.A.

BEDS3
BATHS3 full
SQUARE FEET1,620
MLS#A12114255
STATUSActive
PROPERTY TYPEResidential - Condominium
SUBDIVISION900 BISCAYNE BAY CONDO
Property Description
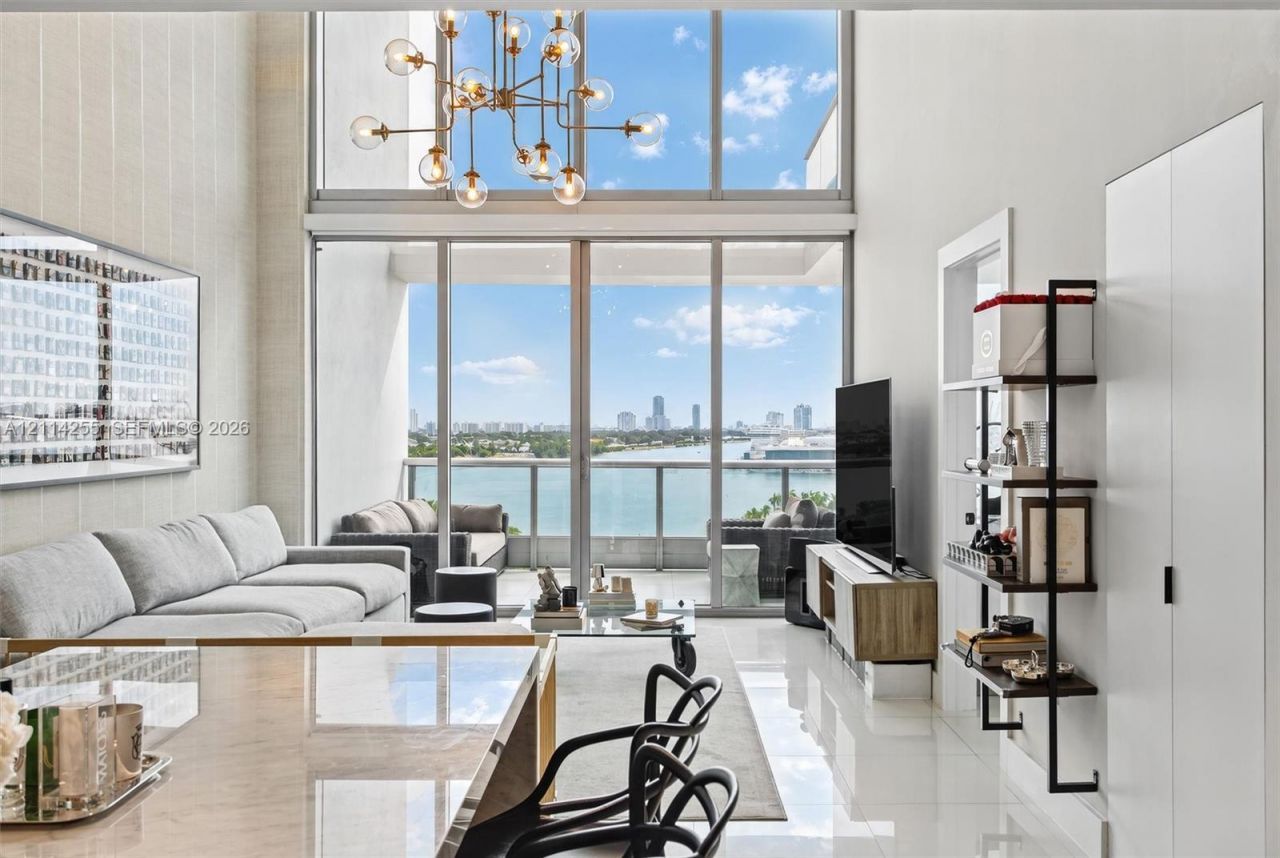
Rare two story residence on the 17th floor of 900 Biscayne Bay with direct, unobstructed views of Biscayne Bay. Soaring double height ceilings and walls of impact glass fill the home with natural light, and two private balconies take in the water and city skyline. The layout offers 3 bedrooms including a glass enclosed loft that works beautifully as a home office or guest space, and 3 full baths. The open kitchen features Miele and Sub-Zero appliances with a wine cooler, flowing into the living and dining area. The upstairs primary suite has its own balcony, a custom walk in closet and a spa bath with bidet. Smart lighting, custom doors and updated finishes throughout. Includes one assigned garage parking space. Pet friendly building that allows leasing. Residents enjoy full service living with a 24 hour doorman, two pools, outdoor kitchen and bar, fitness center, spa with sauna, business center, clubroom and movie theater. Steps from Museum Park, Kaseya Center, Brightline and the best of Downtown Miami dining and culture.
Property Features
Property Type: Residential - Condominium
Cooling: Central Air, Electric
Garage: 1 car attached
Heating: Central, Electric
Home Style: High Rise, Split Level
Stories: 63.0
Taxes: $17,387
Year Built: 2008
Amenities
Built-in Features
Closet Cabinetry
Elevator
Fire Sprinklers
Split Bedroom
Volume Ceilings
Walk-In Closet(s)
Loft
Open Balcony
Feature Descriptions
Appliances: Dishwasher, Disposal, Dryer, Microwave, Refrigerator, Wall Oven, Washer
Association Amenities: Barbecue, Bike Storage, Billiard Room, Business Center, Child Play Area, Clubhouse-Clubroom, Elevator(s), Exercise Room, Heated Pool, Other, Pool, Sauna, Spa/Hot Tub, Trash Chute
Crops Included Y/N: No
Days on Site: 7
Exterior: Concrete Block Construction
Flooring: Ceramic Floor
HOA Fee: 2215/ Monthly
Home Warranty Y/N: No
Hot Tub: Yes
Lease Considered Y/N: No
Listing Terms: All Cash, Conventional
Parcel#: 01-32-31-069-1970
Parking: 1 Space, Assigned, Valet
Parking Notes: 1 Space, Assigned, Valet
Patio/Porch: Open Balcony
Property Attached Y/N: Yes
Property Sub-Type: Condominium
Sauna: Yes
Security: Fire Sprinklers, Doorman, Elevator Secure, Lobby Secured
Special View Info: Bay, Skyline, Water View
Units: 505
Window: Clear Impact Glass, Complete Impact Glass, Blinds, High Impact Windows
Listed By / Shown By
Listed By
Agency Name: Property Pro Partners, LLC.
Agency Phone: 786-859-2628
Shown By
Agent Name: Nicole Marks, P.A.
Agent Phone: (561) 445-8743
Agency Title: Realty 100

Estimate Your Payment
Estimated Payment
$ 5,539.42 per month $3,616.55 Principal & Interest $1,448.92 Property Tax $473.96 Homeowner's InsuranceChange Payment Information


Privacy Policy / DMCA Notice / ADA Accessibility


This site is hosted, designed and copyright
© 1994 - 2026 by
Delta Media Group, Inc. -- Patent Pending --
900 Biscayne Blvd, Unit 1705 | MLS# A12114255
This condo located at 900 Biscayne Blvd, Unit 1705, Miami, FL 33132 is currently listed for sale with an asking price of $1,625,000. This property was built in 2008 and has 3 bedrooms and 3 full baths with 1620 sq. ft. Biscayne Blvd, Unit 1705 is located in the 900 BISCAYNE BAY CONDO subdivision. Search 900 BISCAYNE BAY CONDO real estate on www.nicolemarksrealtor.com today.