NicoleMarks, P.A.

BEDS3
BATHS2 full
SQUARE FEET2,616
MLS#B26095596
STATUSActive
PROPERTY TYPEResidential - Townhouse
SUBDIVISIONABERDEEN 17
Property Description
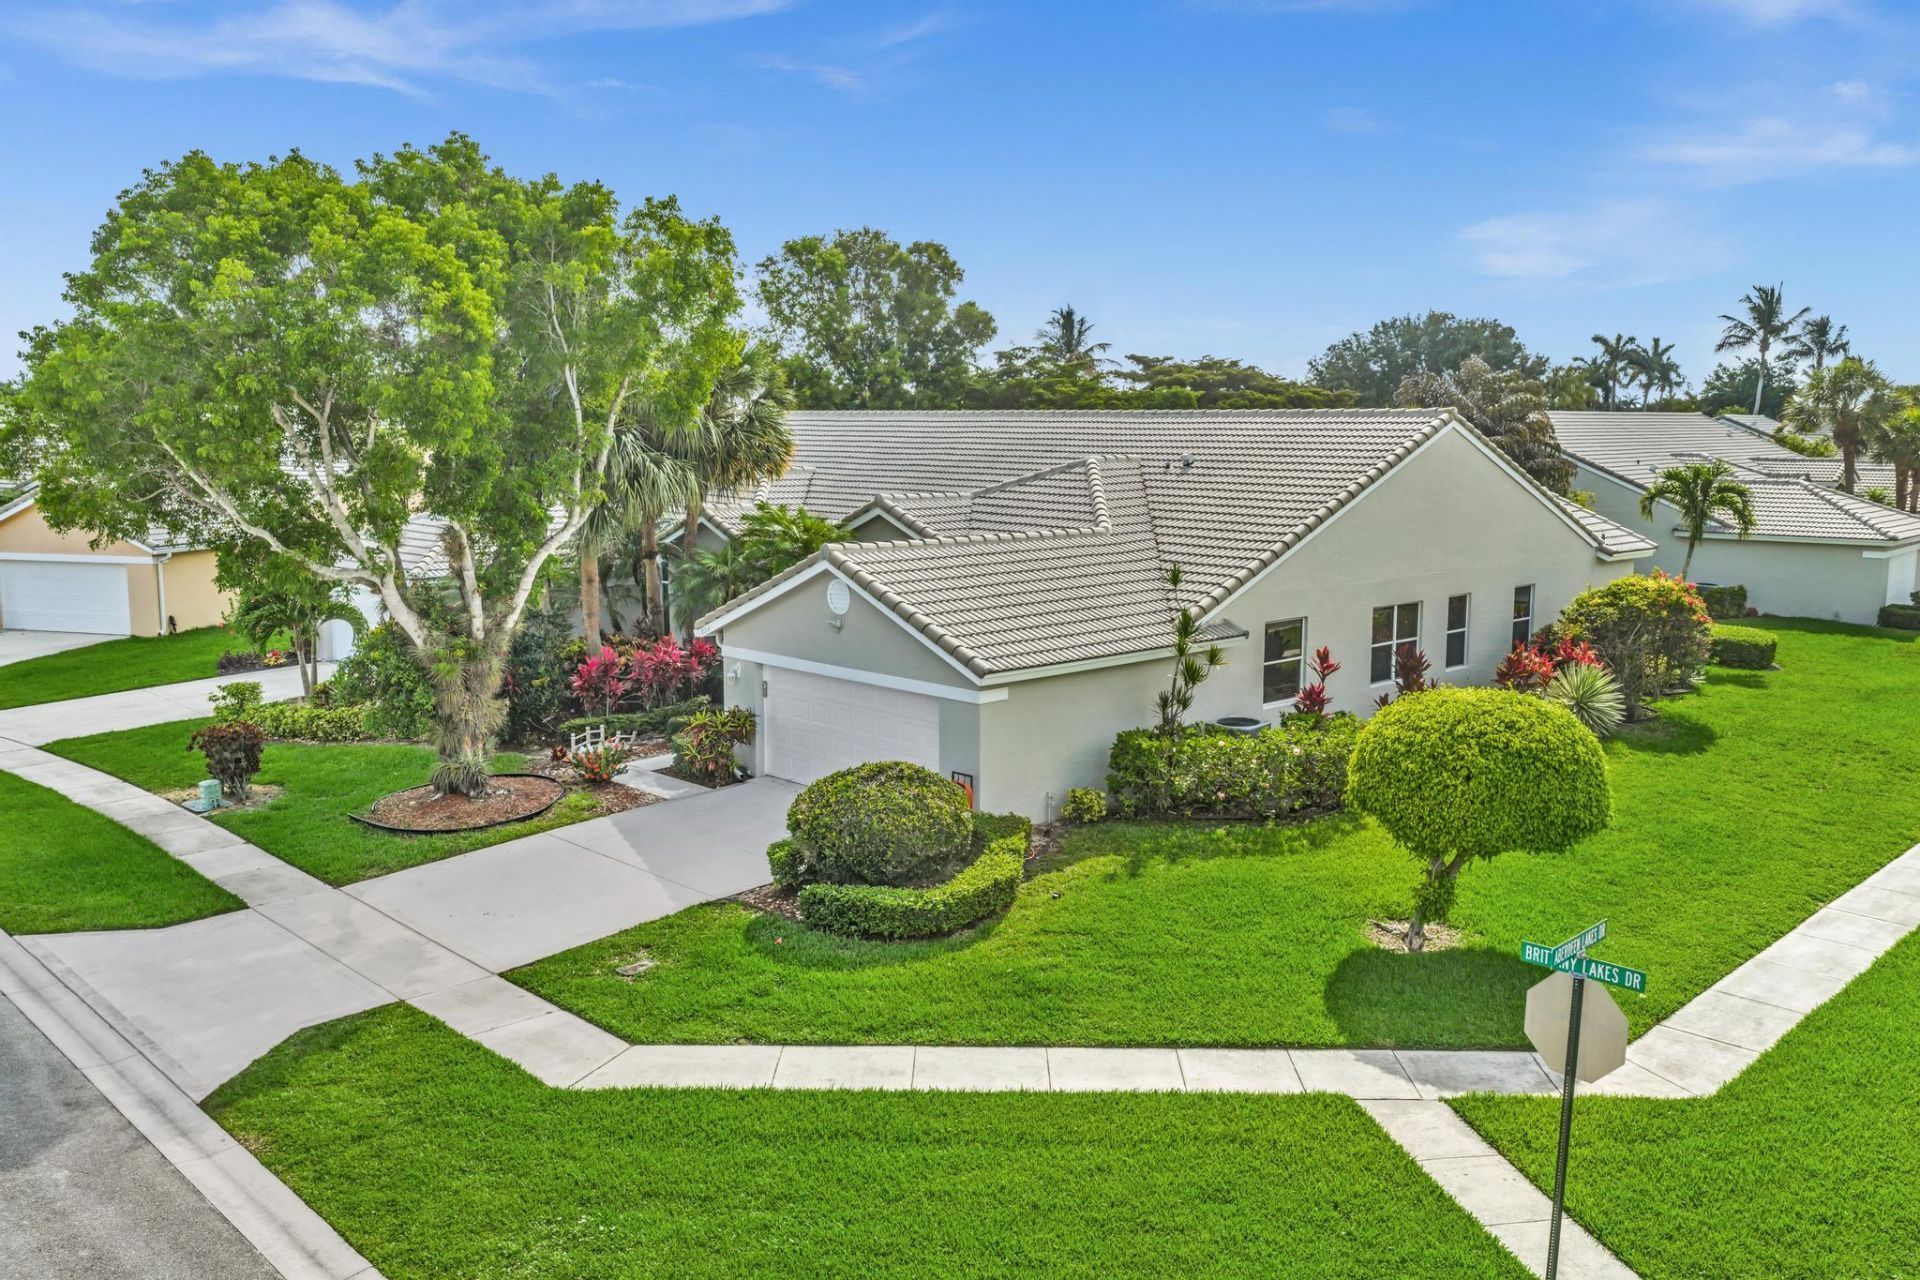
Welcome home to the largest villa model in the guard-gated 55+ community of Brittany Lakes at Aberdeen Golf & Country Club! This spacious, beautifully maintained 3-bedroom, 2-bath residence offers an open, light-filled floor plan with soaring volume ceilings and tranquil lake views. The remodeled kitchen is designed for both style and function, featuring crisp white cabinetry, granite countertops, and an abundance of pull-out drawers for exceptional storage. Neutral tile flooring flows throughout, creating a clean, cohesive look, while both bathrooms have been tastefully remodeled with modern finishes. One of the home's most impressive features is the expanded enclosed lanai, seamlessly integrated into the living space to create additional square footage. Whether you're enjoying your morning coffee, entertaining guests, or unwinding at the end of the day, this versatile space offers the perfect setting to take in the peaceful waterfront views all year long. Combining thoughtful updates, generous living space, and one of Brittany Lakes' most desirable floor plans, this exceptional villa is the perfect place to enjoy the Florida lifestyle. Aberdeen Golf & Country Club offers resort-style amenities with mandatory membership (90.5k buyin and yearly dues), including a Fazio-designed golf course, fitness center, tennis, pickleball, multiple dining venues, and an active social lifestyle. Don't miss this opportunity to own a beautiful home in one of Boynton Beach's premier country club communities!
Property Features
Property Type: Residential - Townhouse
Cooling: Central Air, Ceiling Fan(s), Electric
Garage: 2 car attached
Heating: Central, Electric
Home Style: Ranch, Colonial
Lot Size: 0.23 Acres
Roof Type: Spanish Tile, Tile
Stories: 1.0
Taxes: $4,436
Year Built: 1994
Amenities
High Ceilings
Kitchen Island
Vaulted Ceiling(s)
Walk-In Closet(s)
Bedroom Layout - Stacked
Closet Cabinetry
Storage
Feature Descriptions
Appliances: Electric Water Heater, Dryer, Disposal, Dishwasher, Electric Range, Ice Maker, Microwave, Refrigerator, Water Heater, Washer, Range
Association: Davenport Professional Property Management
Association Amenities: Clubhouse, Elevator(s), Fitness Center, Golf Course, Pool, Spa/Hot Tub, Tennis Court(s), Bar, Bocce Ball, Cafe/Restaurant, Library, Lobby, Pickleball Court(s), Putting Green, Sidewalks, Street Lights
Association Fee Includes: Cable TV, Maintenance Grounds, Pest Control, Security, Sewer, Trash, Common Areas, Roof Repairs
Days on Site: 3
Door Features: French Doors
Exterior: Stucco, CBS
Fencing: None
Flooring: Ceramic Tile, Tile, Wood
Furnished: Unfurnished
HOA Fee: $694/ Monthly
Hot Tub: Yes
Laundry: Electric Dryer Hookup, Inside, Laundry Room
Lot: Corner Lot
Lot: Corner Lot
Parcel#: 00424516100000480
Parking: Driveway, Garage Door Opener, Garage, Attached Garage, Attached
Parking Notes: Driveway, Garage Door Opener, Garage, Attached Garage
Patio/Porch: Patio - Open, Patio
Pets Allowed: Yes, Breed Restrictions, Pet Restrictions Possible
Restrictions: Buyer Approval Required, Parking - No Boat, Parking - No Commercial Vehicles, Parking - No RV
Security: Smoke Detector(s)
Sewer: Public Sewer
Special View Info: Lake
Sprinkler: Auto Sprinkler
SQFT Living: 2172
Structure Type: Villa
Total Rooms: 7
Utilities: Cable Connected, Electricity Connected, Natural Gas Not Available, Phone Available, Sewer Available, Wate
Utilities: Cable Connected, Electricity Connected, Natural Gas Not Available, Phone Available, Sewer Available, Wate
Water: Public
Waterfront Features: None
Room Sizes
Living Room: 16 X 14 Level Main
Kitchen: 12 X 12 Level Main
Primary Bedroom: 16 X 18 Level Main
Bedroom 2: 13 X 12 Level Main
Bedroom 3: 12 X 11 Level Main
Local Schools
High School: Park Vista
Middle School: Christa McAuliffe
Elementary School: Crystal Lakes (Palm Beach)
Listed By / Shown By
Listed By
Agency Name: William Raveis Real Estate
Agency Phone: 561-956-8552
Shown By
Agent Name: Nicole Marks, P.A.
Agent Phone: (561) 445-8743
Agency Title: Realty 100

Estimate Your Payment
Estimated Payment
$ 1,172.66 per month $709.96 Principal & Interest $369.67 Property Tax $93.04 Homeowner's InsuranceChange Payment Information


Privacy Policy / DMCA Notice / ADA Accessibility


This site is hosted, designed and copyright
© 1994 - 2026 by
Delta Media Group, Inc. -- Patent Pending --
8914 Brittany Lakes Drive | MLS# B26095596
This townhouse located at 8914 Brittany Lakes Drive, Boynton Beach, FL 33472 is currently listed for sale with an asking price of $319,000. This property was built in 1994 and has 3 bedrooms and 2 full baths with 2616 sq. ft. Brittany Lakes Drive is located in the ABERDEEN 17 subdivision. Search ABERDEEN 17 real estate on www.nicolemarksrealtor.com today.