NicoleMarks, P.A.

BEDS4
BATHS3 full
SQUARE FEET2,852
MLS#A4703184
STATUSActive
PROPERTY TYPEResidential - Single Family
SUBDIVISIONSTONEYBROOK AT HERITAGE HARBOUR D-1
Property Description
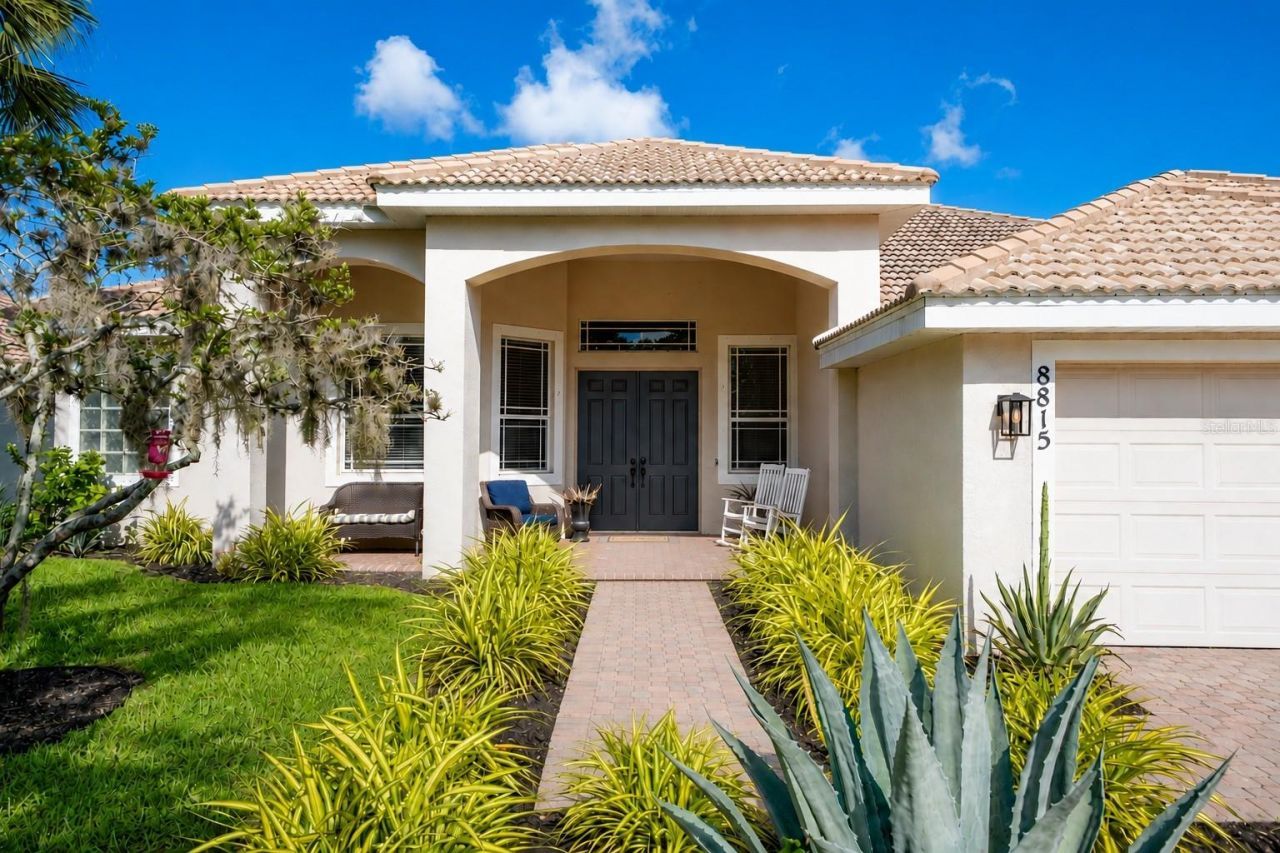
Set against a beautiful backdrop of water and the 10th hole, this Stoneybrook at Heritage Harbour home delivers the space, lifestyle, and location that make Florida living so desirable. Offering 4 bedrooms, 3 full baths, a 3-car garage, and a dedicated office with the potential to become a 5th bedroom, and a den, the home features a desirable split floor plan with plenty of room to live, work, entertain, and unwind. Beautiful tile flooring flows throughout, while a wood-burning fireplace creates a warm focal point in the living room. Thoughtful updates include two beautifully remodeled bathrooms, updated light fixtures, and ceiling fans. Step outside and imagine morning coffee overlooking the peaceful water and golf course, evenings enjoying a Florida sunset, and a spacious backyard with plenty of room to add a private pool and create your own outdoor retreat. Located within the sought-after resort golf community of Stoneybrook at Heritage Harbour, residents enjoy an incredible lifestyle with NO mandatory golf fees, offering the flexibility of pay-as-you-play golf or optional memberships at Heritage Harbour Golf. Community amenities include heated pools, a spa, splash pool, fitness center, tennis and pickleball courts, basketball, beach volleyball, bocce ball, cornhole, playgrounds, dog parks, picnic areas, fishing pier, recreation center, on-site dining, and more. Beyond the community, everyday convenience is just outside the gate, with Costco and Target already open, Whole Foods Market coming soon, and a growing selection of restaurants, shopping, and everyday essentials nearby. Quick access to State Road 64 and I-75 connects you to Lakewood Ranch, Waterside Place, UTC, Sarasota, downtown Bradenton, and the greater Tampa Bay area, while the sugar-sand beaches of Anna Maria Island are just 16 miles away. Whether your ideal day includes a morning round of golf, an afternoon at the beach, dinner in Lakewood Ranch, or simply relaxing at home while taking in the water views, this Stoneybrook at Heritage Harbour home offers the space, setting, convenience, and resort-style Florida lifestyle you've been searching for.
Property Features
Property Type: Residential - Single Family
Cooling: Central Air
Garage: 3 car attached
Heating: Central, Electric
Home Style: Ranch
Lot Size: 0.24 Acres
Roof Type: Tile
Stories: 1.0
Taxes: $8,659
Year Built: 2006
Amenities
Ceiling Fans(s)
High Ceilings
Split Bedroom
Walk-In Closet(s)
Hurricane Shutters
Rain Gutters
Feature Descriptions
Appliances: Dishwasher, Disposal, Dryer, Electric Water Heater, Freezer, Microwave, Range, Refrigerator, Washer
Community Features: Clubhouse, Deed Restrictions, Dog Park, Fitness Center, Gated Community - No Guard, Golf Carts OK, Golf, Park, Playground, Pool, Sidewalks, Tennis Court(s), Street Lights
Days on Site: 4
Directions: From SR 64, turn north onto Grand Harbour Parkway. Continue straight, go through the gate into Stoneybrook, then turn left onto Brookfield Terrace. 8815 Brookfield Terrace will be on your right.
Disaster Mitigation: Hurricane Shutters/Windows
Exterior: Block, Stucco
Fireplace: Living Room, Wood Burning
Fireplace Y/N: Yes
Flood Zone Code: X
Flooring: Tile
Foundation: Slab
HOA Fee: 276/ Quarterly
HOA Y/N: Yes
Home Warranty Y/N: No
Lot: Landscaped, Level, On Golf Course, Sidewalk, Paved
Lot Dimensions: 0.24
Number of Pets: 2
Other Equipment: Irrigation Equipment
Ownership: Fee Simple
Parking: Driveway, Garage Door Opener
Parking Notes: Driveway, Garage Door Opener
Patio/Porch: Enclosed, Porch, Rear Porch, Screened
Pets Allowed: Yes
Pets Restrictions: Please see community docs for information on pet restrictions/guidelines
Property Attached Y/N: No
Property Sub-Type: Single Family Residence
Security: Fire Alarm
Sewer: Public Sewer
Showing Instructions: Supra Lock Box, Contact Call Center, ShowingTime
Special Sale Provisions: None
Utilities: BB/HS Internet Available, Cable Connected, Electricity Connected, Public, Sewer Connected, Underground Utilities, Water Connected
Vegetation: Mature Landscaping
Water: Public
Water Access Y/N: No
Water View: Pond
Windows: Drapes, Rods, Shutters
Zoning: PDMU
Local Schools
High School: Parrish Community High
Middle School: Carlos E. Haile Middle
Elementary School: Freedom Elementary
Listed By / Shown By
Listed By
Agency Name: MICHAEL SAUNDERS & COMPANY
Agency Contact: 941-896-9981
Shown By
Agent Name: Nicole Marks, P.A.
Agent Phone: (561) 445-8743
Agency Title: Realty 100

Estimate Your Payment
Estimated Payment
$ 2,294.85 per month $1,390.98 Principal & Interest $721.58 Property Tax $182.29 Homeowner's InsuranceChange Payment Information



Member Participants (and their affiliated licensees, if applicable) shall indicate on their websites that IDX information is provided exclusively for consumers’ personal non-commercial use, that it may not be used for any purpose other than to identify prospective properties consumers may be interested in purchasing, that the data is deemed reliable but is not guaranteed by MLS GRID, and that the use of the MLS GRID Data may be subject to an end user license agreement prescribed by the Member Participant’s applicable MLS if any and as amended from time to time. MLS GRID may, at its discretion, require use of other disclaimers as necessary to protect Member Participant, and/or their MLS from liability.
Based on information submitted to the MLS GRID. All data is obtained from various sources and may not have been verified by broker or MLS GRID. Supplied Open House Information is subject to change without notice. All information should be independently reviewed and verified for accuracy. Properties may or may not be listed by the office/agent presenting the information.
Privacy Policy / DMCA Notice / ADA Accessibility


This site is hosted, designed and copyright
© 1994 - 2026 by
Delta Media Group, Inc. -- Patent Pending --
8815 Brookfield Terrace | MLS# A4703184
This single family home located at 8815 Brookfield Terrace , Bradenton, FL 34212 is currently listed for sale with an asking price of $625,000. This property was built in 2006 and has 4 bedrooms and 3 full baths with 2852 sq. ft. Brookfield Terrace is located in the STONEYBROOK AT HERITAGE HARBOUR D-1 subdivision. Search STONEYBROOK AT HERITAGE HARBOUR D-1 real estate on www.nicolemarksrealtor.com today.