NicoleMarks, P.A.

BEDS3
BATHS2 full
SQUARE FEET2,553
MLS#B26068939
STATUSActive
PROPERTY TYPEResidential - Single Family
SUBDIVISIONSUN HAVEN SUB
Property Description
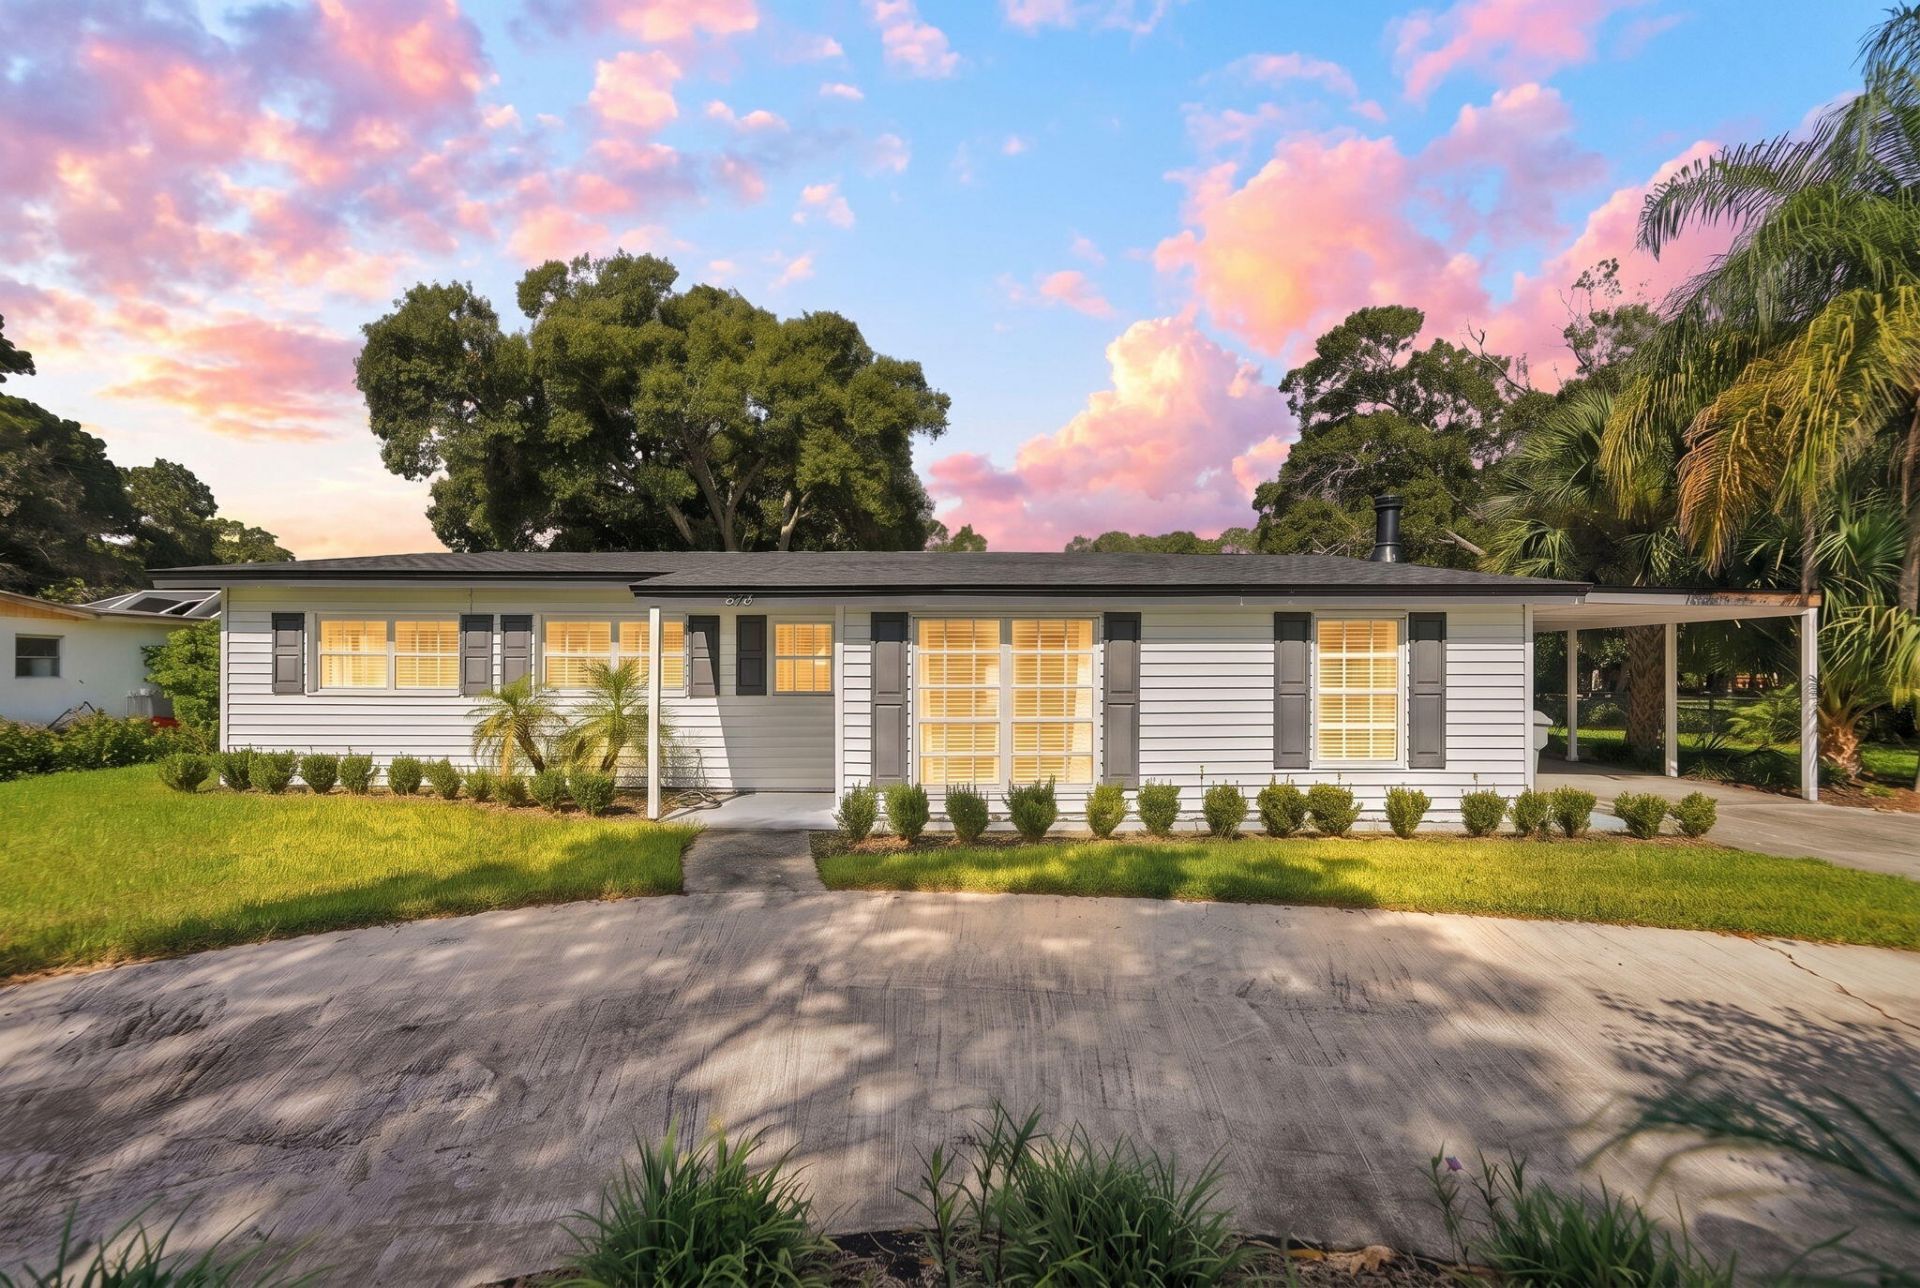
Recently renovated 3-bedroom, 2-bathroom home in Vero Beach featuring a new roof, new kitchen, new flooring, fresh interior paint, and new appliances. The island kitchen includes stainless steel appliances and connects to a large dining room, creating an open flow for entertaining. A separate living room and a spacious family room provide two distinct gathering areas, with a fireplace and a neutral color palette that give the interior a timeless, move-in-ready feel. Sliding doors open to a large screened porch overlooking an expansive fenced backyard with a storage shed. Mature shade trees and established landscaping surround the property, and a circular driveway adds parking convenience and curb appeal. The home is conveniently located near schools, shopping, dining, and area beaches, with easy access to I95 and the Florida Turnpike. This home offers space, privacy, and low-maintenance ownership. No HOA and easy maintenance.
Property Features
Property Type: Residential - Single Family
Cooling: Central Air, Ceiling Fan(s), Electric
Heating: Electric
Home Style: Ranch
Lot Size: 0.37 Acres
Roof Type: Composition, Shingle
Stories: 1.0
Taxes: $1,903
Year Built: 1964
Amenities
Built-in Features
Kitchen Island
Pantry
Barbecue
Storage
Feature Descriptions
Appliances: Dryer, Dishwasher, Electric Range, Ice Maker, Microwave, Refrigerator, Washer, Range
Carport Spaces: 2
Days on Site: 8
Exterior: Other, Stucco, CBS
Fireplace: Wood Burning
Flooring: Carpet, Laminate, Tile, Wood
Furnished: Unfurnished
Laundry: Inside, Laundry Room
Lot Dimensions: 120.0 ft x 133.0 ft
Parcel#: 333910000180000000200
Parking: Attached Carport, Assigned, Covered, Driveway, Carport, Attached
Parking Notes: Attached Carport, Assigned, Covered, Driveway, Carport
Patio/Porch: Patio - Open, Porch - Screened, Patio, Porch
Pets Allowed: Yes, No Restrictions
Restrictions: No Restrictions
Security: Smoke Detector(s), None
Sewer: Septic Tank
Special View Info: Garden
SQFT Living: 1915
Structure Type: House
Total Rooms: 9
Utilities: Water Available
Utilities: Water Available
Water: Public
Waterfront Features: None
Windows: Single Hung Metal, Sliding
Room Sizes
Living Room: 13 X 16 Level Main
Kitchen: 11 X 12 Level Main
Primary Bedroom: 13 X 12 Level Main
Dining Room: 8 X 10 Level Main
Bedroom 2: 10 X 11 Level Main
Bedroom 3: 9 X 11 Level Main
Family Room: 11 X 21 Level Main
Local Schools
High School: Vero Beach
Middle School: Storm Grove
Elementary School: Glendale
Listed By / Shown By
Listed By
Agency Name: RE/MAX Gold
Agency Phone: 772-607-9600
Shown By
Agent Name: Nicole Marks, P.A.
Agent Phone: (561) 445-8743
Agency Title: Realty 100

Estimate Your Payment
Estimated Payment
$ 1,140.05 per month $867.75 Principal & Interest $158.58 Property Tax $113.72 Homeowner's InsuranceChange Payment Information


Privacy Policy / DMCA Notice / ADA Accessibility


This site is hosted, designed and copyright
© 1994 - 2026 by
Delta Media Group, Inc. -- Patent Pending --
875 28th Avenue | MLS# B26068939
This single family home located at 875 28th Avenue, Vero Beach, FL 32960 is currently listed for sale with an asking price of $389,900. This property was built in 1964 and has 3 bedrooms and 2 full baths with 2553 sq. ft. 28th Avenue is located in the SUN HAVEN SUB subdivision. Search SUN HAVEN SUB real estate on www.nicolemarksrealtor.com today.