NicoleMarks, P.A.

BEDS3
BATHS2 full
SQUARE FEET2,014
MLS#A4704475
STATUSActive
PROPERTY TYPEResidential - Single Family
SUBDIVISIONSTONEYBROOK AT HERITAGE HARBOUR D-1
Property Description
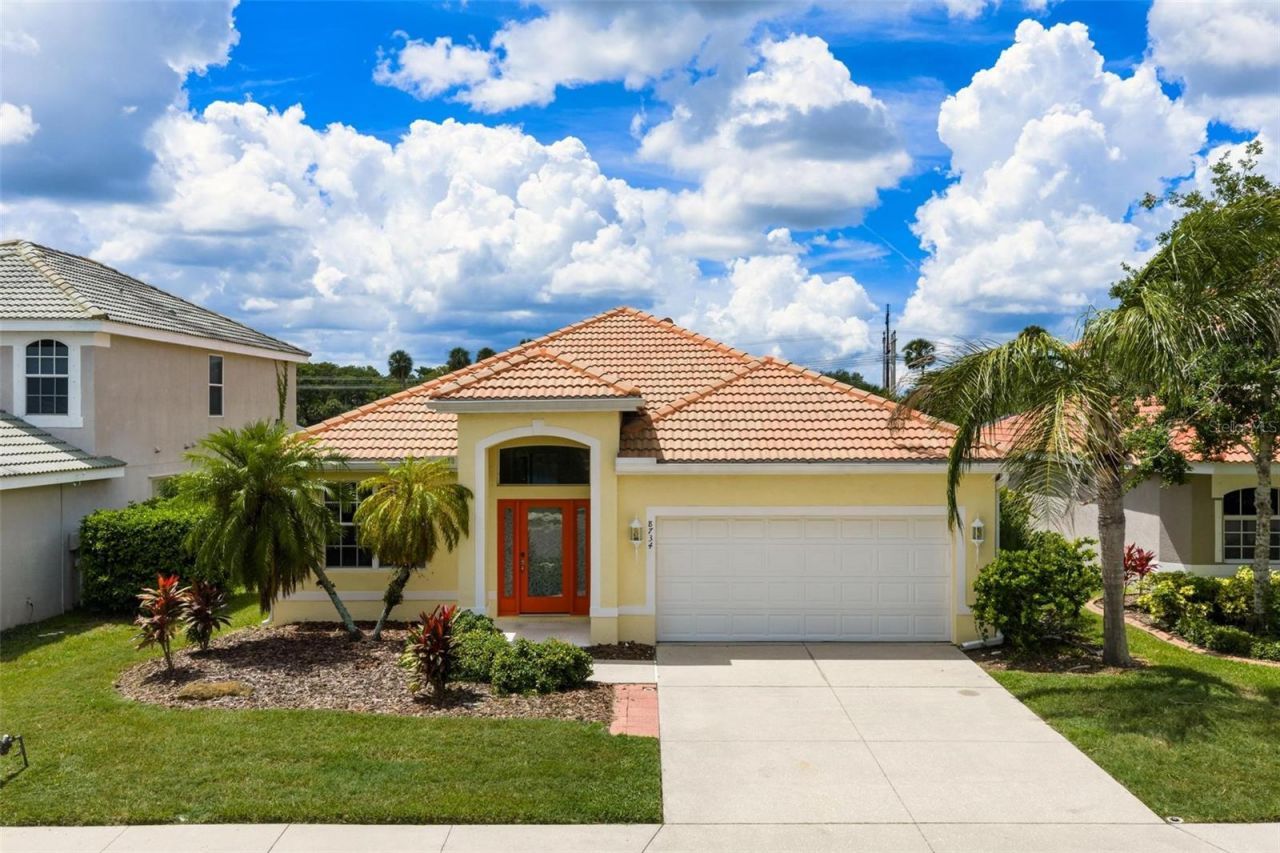
Welcome to the glorious, gated, master-planned community of Stoneybrook at Heritage Harbour, where exquisite resort-style living makes every day an absolute joy! This sunny, cheery home is the perfect place to live your dream! Spacious, airy, with room to roam, this 3/2 open floor plan was designed for entertaining your family, friends, and frolicking puppies. Enjoy cappuccino mornings while basking on your lovely lanai, surrounded by the serene atmosphere of the lake. Only a 5-minute walk to the recently renovated fitness center, elegant, sparkling, resort-style pool, and hot tub! This charming home boasts a sprawling kitchen, lovely lanai, spacious living room, nice office, massive primary bedroom with en suite bathroom, freshly painted interior, new carpeting, and an immaculate 2-car garage for your bebopping convertibles. Enjoy Stoneybrook at Heritage Harbour's amenities galore! Tennis, pickleball, basketball courts! O my! Clubhouse, volleyball, bocce, playground, dog park, and meandering scenic walking paths. Golf lovers will glow over the community's award-winning golf course (available by separate membership or public use); designed by renowned golf course architect, Arthur Hills, in 2001, with a delightful renovation in 2022 led by architect Nick Campanelli which includes four new holes and a fresh, updated design. Stoneybrook is a dreamy, leafy community located near everything! Hop on I-75 to Tampa or explore the world-famous, dazzling sugar, white quartz beaches of the Gulf Coast only 30 minutes away. Heritage Harbour Marketplace is adjacent for anything your heart desires: Seasons 52, Whole Foods, Miller's Ale House, Longhorn Steakhouse, Cava, Target, Hobby Lobby, Academy Sports, Panera, Chipotle, Einstein Bagels, and more! Schedule your showing today! Live your dream before someone else does!
Property Features
Property Type: Residential - Single Family
Cooling: Central Air
Garage: 2 car attached
Heating: Central
Lot Size: 0.15 Acres
Roof Type: Tile
Stories: 1.0
Taxes: $6,132
Year Built: 2005
Amenities
Ceiling Fans(s)
Living Room/Dining Room Combo
Open Floorplan
Solid Surface Counters
Solid Wood Cabinets
Walk-In Closet(s)
Window Treatments
Hurricane Shutters
Feature Descriptions
Appliances: Dishwasher, Dryer, Microwave, Range, Refrigerator, Washer
Community Features: Association Recreation - Owned, Clubhouse, Deed Restrictions, Dog Park, Fitness Center, Gated Community - No Guard, Golf Carts OK, Golf, Park, Playground, Pool, Sidewalks, Tennis Court(s)
Days on Site: 1
Directions: I-75 to 64 East. Turn left onto Grand Harbour Parkway. Continue straight onto Stone Harbour Loop, (scan your driver's license at the guard gate), turn left onto Brookfield Terrace, turn left onto Golden Harbour Trail, turn left onto Monterey Bay Loop. Hom
Exterior: Block, Stucco
Flood Zone Code: X
Flooring: Carpet, Tile
Foundation: Slab
Garage Dimensions: 20X21
HOA Fee: 276/ Quarterly
HOA Y/N: Yes
Home Warranty Y/N: No
Listing Terms: Cash, Conventional
Lot: Landscaped, Near Golf Course
Lot Dimensions: 0.15
Number of Pets: 2
Ownership: Fee Simple
Patio/Porch: Porch, Rear Porch, Screened
Pets Allowed: Yes
Pets Restrictions: Buyer must verify pet restrictions. See HOA docs/contact HOA.No aggressive breeds and no fences allowed in Stoneybrook.No overnight parking on streets.
Property Attached Y/N: No
Property Sub-Type: Single Family Residence
Sewer: Public Sewer
Showing Instructions: Supra Lock Box, Appointment Only, See Remarks, ShowingTime
Special Sale Provisions: None
Utilities: BB/HS Internet Available, Cable Available, Electricity Connected, Sewer Connected, Sprinkler Recycled, Underground Utilities, Water Connected
Vegetation: Trees/Landscaped
Water: Public
Water Access Y/N: No
Water View: Lake
Windows: Blinds
Zoning: PDMU
Room Sizes
Great Room: 15x15
Living Room: 20x15
Kitchen: 12x12
Dining Room: 15x14
Office: 13x10
Primary Bedroom: 16x13
Bedroom 2: 14x12
Bedroom 3: 14x12
Local Schools
High School: Parrish Community High
Middle School: Carlos E. Haile Middle
Elementary School: Freedom Elementary
Listed By / Shown By
Listed By
Agency Name: CENTURY 21 ROSEBAY
Agency Contact: 941-366-7673
Shown By
Agent Name: Nicole Marks, P.A.
Agent Phone: (561) 445-8743
Agency Title: Realty 100

Estimate Your Payment
Estimated Payment
$ 1,555.65 per month $923.61 Principal & Interest $511.00 Property Tax $121.04 Homeowner's InsuranceChange Payment Information



Member Participants (and their affiliated licensees, if applicable) shall indicate on their websites that IDX information is provided exclusively for consumers’ personal non-commercial use, that it may not be used for any purpose other than to identify prospective properties consumers may be interested in purchasing, that the data is deemed reliable but is not guaranteed by MLS GRID, and that the use of the MLS GRID Data may be subject to an end user license agreement prescribed by the Member Participant’s applicable MLS if any and as amended from time to time. MLS GRID may, at its discretion, require use of other disclaimers as necessary to protect Member Participant, and/or their MLS from liability.
Based on information submitted to the MLS GRID. All data is obtained from various sources and may not have been verified by broker or MLS GRID. Supplied Open House Information is subject to change without notice. All information should be independently reviewed and verified for accuracy. Properties may or may not be listed by the office/agent presenting the information.
Privacy Policy / DMCA Notice / ADA Accessibility


This site is hosted, designed and copyright
© 1994 - 2026 by
Delta Media Group, Inc. -- Patent Pending --
8734 Monterey Bay Loop | MLS# A4704475
This single family home located at 8734 Monterey Bay Loop , Bradenton, FL 34212 is currently listed for sale with an asking price of $415,000. This property was built in 2005 and has 3 bedrooms and 2 full baths with 2014 sq. ft. Monterey Bay Loop is located in the STONEYBROOK AT HERITAGE HARBOUR D-1 subdivision. Search STONEYBROOK AT HERITAGE HARBOUR D-1 real estate on www.nicolemarksrealtor.com today.