NicoleMarks, P.A.

BEDS2
BATHS2 full
SQUARE FEET1,951
MLS#A4704016
STATUSActive
PROPERTY TYPEResidential - Single Family
SUBDIVISIONSTONEYBROOK AT HERITAGE HARBOUR D-1
Property Description
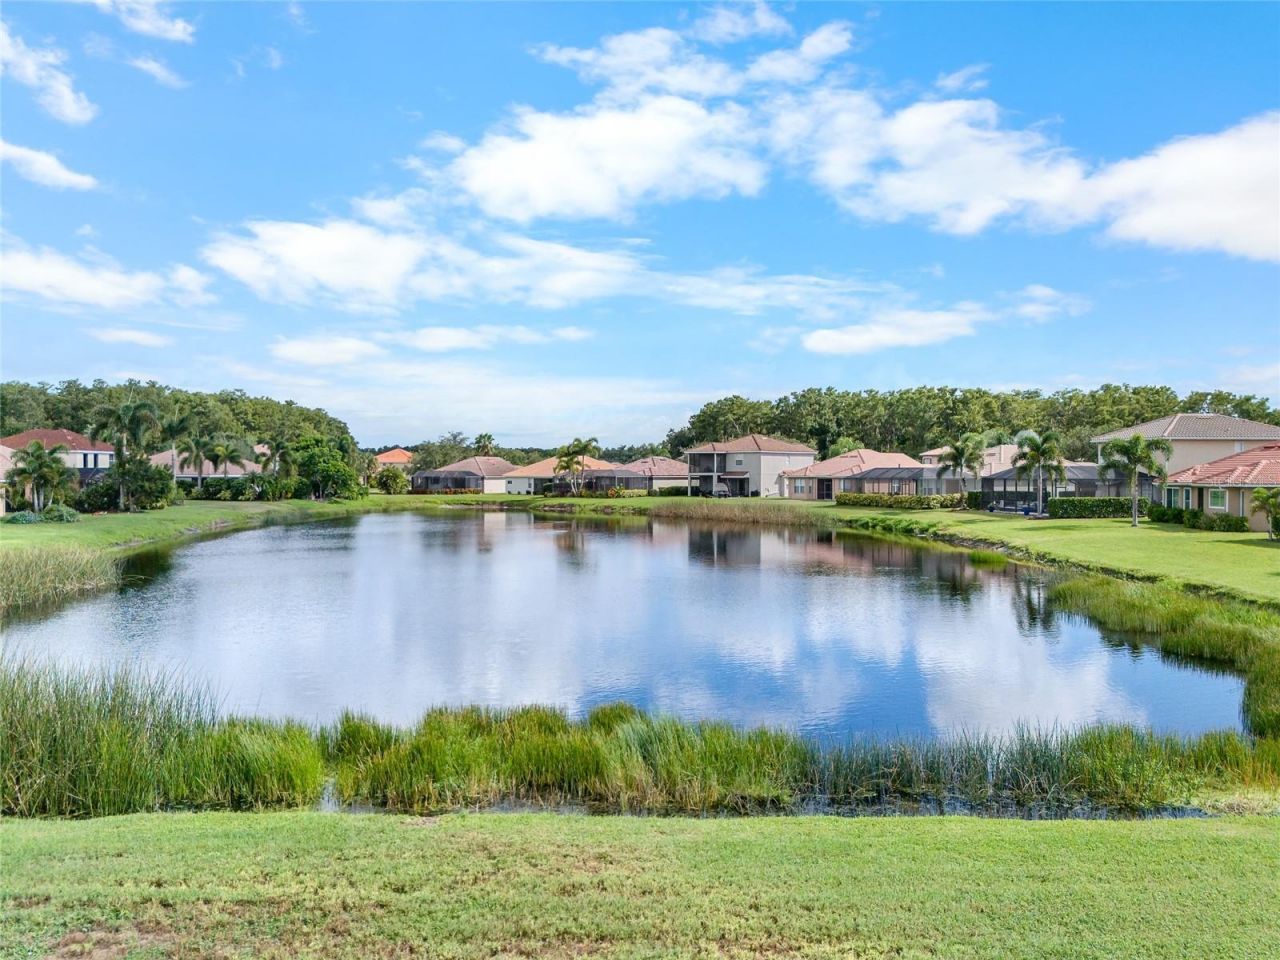
Enjoy resort style living in this lakeside home conveniently located near the community's amenities and the area's best shopping, dining and healthcare. Approaching the home find the care demonstrated in the tropical garden lovingly nurtured by the current owners. A modern, updated kitchen with stainless steel appliances, shaker cabinets and quartz counters welcomes you in the center of the home with outstanding views of the lake. The main living area features upgraded trayed ceilings with crown molding and tile floors provide that extra elegance. A separate family room is adjacent to the kitchen making it convenient to entertain friends watching the big game. Both living areas provide easy access to the covered screened lanai with lake views. Feeding a crowd during the holidays? A formal dining area, eat-in kitchen and bar provide plenty of space to nourish the guests. A formal office provides an escape for work or household tasks. The primary bedroom features a bay window for views of the lake while enjoying your morning coffee. It also has an en-suite bath with garden tub and walk-in shower. The gated community of Stoneybrook offers resort living with a community pool, fitness center, clubhouse, tennis and pickleball courts, walking trails, basketball courts, volleyball, bocce, cornhole, playground, and dog park. The neighborhood features an award winning golf course open for membership or public use. The community is minutes from Costco, Aldi, Publix, Target, Academy Sports and tons of dining options. It is convenient to I-75 with easy access to Sarasota, Tampa or St. Petersburg.
Property Features
Property Type: Residential - Single Family
Cooling: Central Air
Garage: 2 car attached
Heating: Central
Lot Size: 0.16 Acres
Roof Type: Tile
Stories: 1.0
Taxes: $3,784
Year Built: 2006
Amenities
Ceiling Fans(s)
Living Room/Dining Room Combo
Garden
Sidewalk
Feature Descriptions
Additional Rooms: Family Room
Appliances: Dishwasher, Dryer, Range Hood, Refrigerator, Washer
Community Features: Association Recreation - Owned, Clubhouse, Deed Restrictions, Dog Park, Fitness Center, Gated Community - No Guard, Golf Carts OK, Golf, Park, Playground, Pool, Sidewalks, Tennis Court(s)
Days on Site: 8
Directions: From I-75, take State Road 64 East. Turn left onto Grand Harbour Parkway and continue straight onto Stone Harbour Loop. Turn left onto Brookfield Terrace, then left onto Golden Harbour Trail. Turn left onto Monterey Bay Loop. The property will be the seco
Exterior: Block, Stucco
Flood Zone Code: X
Flooring: Carpet, Tile, Vinyl
Foundation: Slab
HOA Fee: 276/ Quarterly
HOA Y/N: Yes
Home Warranty Y/N: No
Listing Terms: Cash, Conventional
Lot Dimensions: 0.16
Number of Pets: 2
Ownership: Fee Simple
Parking: Garage Door Opener
Parking Notes: Garage Door Opener
Pets Allowed: Yes
Pets Restrictions: Please see attached HOA documents.
Property Attached Y/N: No
Property Sub-Type: Single Family Residence
Sewer: Public Sewer
Showing Instructions: Supra Lock Box
Special Sale Provisions: None
Special View Info: Water
Utilities: Cable Connected, Electricity Connected, Water Connected
Water: Public
Water Access: Pond
Water Access Y/N: Yes
Water View: Pond
Zoning: PD-MU
Room Sizes
Foyer: 6.2x7.3
Dining Room: 12x9.9
Living Room: 17.11x14
Family Room: 12.9x16.3
Balcony/Porch/Lanai: 11x10.5
Dinette: 6.8x7.5
Kitchen: 6.9x12.9
Laundry: 6.1x7.1
Primary Bedroom: 12.9x20.6
Primary Bathroom: 11.1x8
Office: 11.1x11.5
Bedroom 1: 11.1x15.11
Bathroom 1: 8.4x4.1
Local Schools
High School: Parrish Community High
Middle School: Carlos E. Haile Middle
Elementary School: Freedom Elementary
Listed By / Shown By
Listed By
Agency Name: KELLER WILLIAMS ON THE WATER S
Agency Contact: 941-803-7522
Shown By
Agent Name: Nicole Marks, P.A.
Agent Phone: (561) 445-8743
Agency Title: Realty 100

Estimate Your Payment
Estimated Payment
$ 1,259.30 per month $834.59 Principal & Interest $315.33 Property Tax $109.38 Homeowner's InsuranceChange Payment Information



Member Participants (and their affiliated licensees, if applicable) shall indicate on their websites that IDX information is provided exclusively for consumers’ personal non-commercial use, that it may not be used for any purpose other than to identify prospective properties consumers may be interested in purchasing, that the data is deemed reliable but is not guaranteed by MLS GRID, and that the use of the MLS GRID Data may be subject to an end user license agreement prescribed by the Member Participant’s applicable MLS if any and as amended from time to time. MLS GRID may, at its discretion, require use of other disclaimers as necessary to protect Member Participant, and/or their MLS from liability.
Based on information submitted to the MLS GRID. All data is obtained from various sources and may not have been verified by broker or MLS GRID. Supplied Open House Information is subject to change without notice. All information should be independently reviewed and verified for accuracy. Properties may or may not be listed by the office/agent presenting the information.
Privacy Policy / DMCA Notice / ADA Accessibility


This site is hosted, designed and copyright
© 1994 - 2026 by
Delta Media Group, Inc. -- Patent Pending --
8717 Monterey Bay Loop | MLS# A4704016
This single family home located at 8717 Monterey Bay Loop, Bradenton, FL 34212 is currently listed for sale with an asking price of $375,000. This property was built in 2006 and has 2 bedrooms and 2 full baths with 1951 sq. ft. Monterey Bay Loop is located in the STONEYBROOK AT HERITAGE HARBOUR D-1 subdivision. Search STONEYBROOK AT HERITAGE HARBOUR D-1 real estate on www.nicolemarksrealtor.com today.