NicoleMarks, P.A.

BEDS4
BATHS3 full 1 partial
SQUARE FEET2,540
MLS#TB8545920
STATUSActive
PROPERTY TYPEResidential - Townhouse
SUBDIVISIONSPINNAKER COVE TWNHMS
Property Description
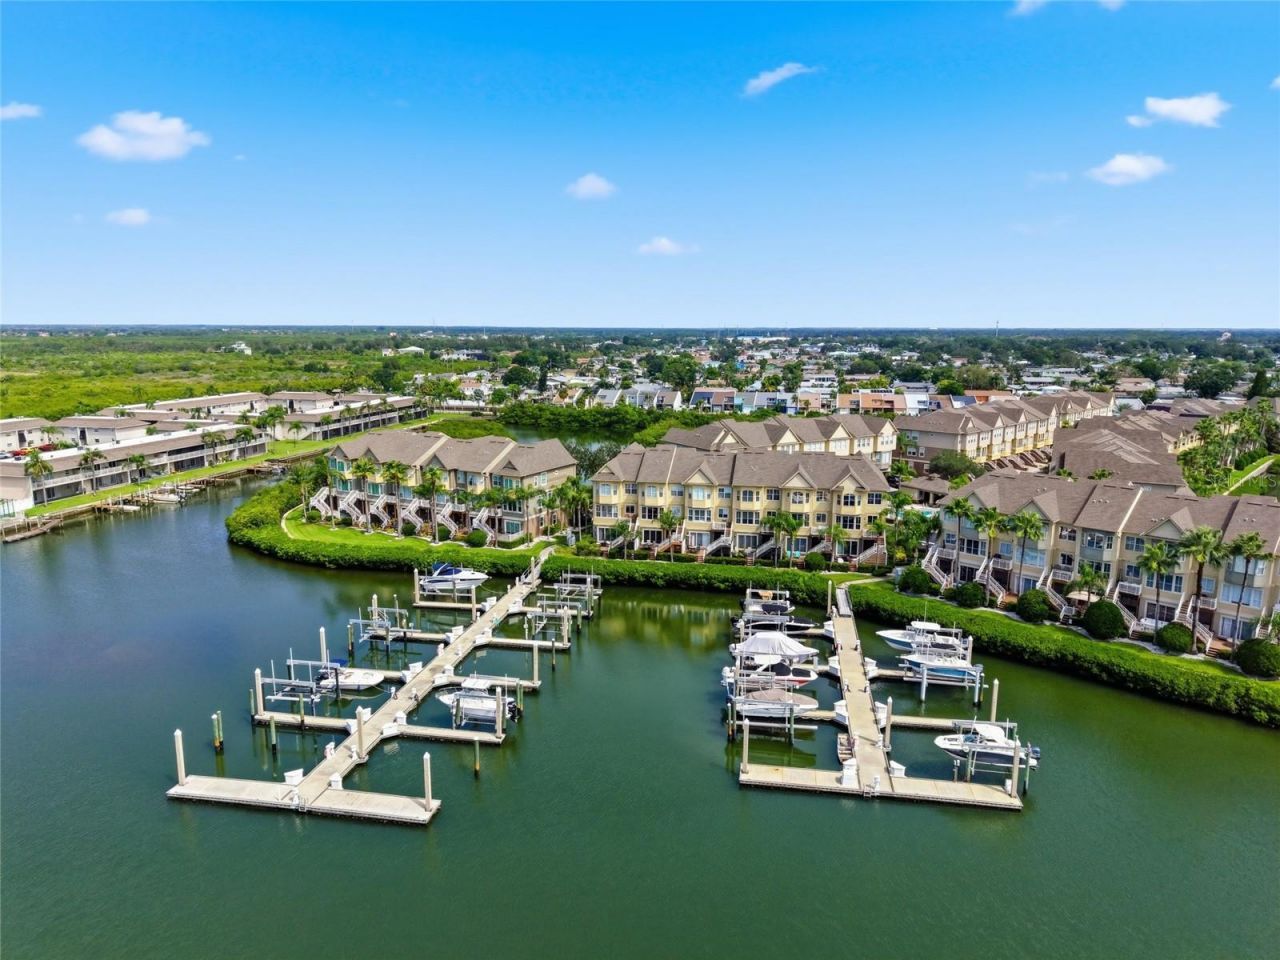
WATER VIEWS. PRIVATE ELEVATOR. BOAT LIFT. This is the Tampa waterfront lifestyle buyers dream about-and here, it begins right outside your door. Set within the gated boating community of Spinnaker Cove, this spacious three-story townhome pairs beautiful water views with the rare convenience of a private elevator connecting all three levels and your own boating setup with deeded slip and new 13,000 lb boat lift.Inside, more than 2,500 square feet offers a wonderfully flexible layout with 4 bedrooms, 3.5 baths and a 2-car garage. Cherry wood flooring flows throughout the three levels, complemented by new stone countertops, high ceilings and thoughtful architectural details.The main living level is designed for gathering, with a generous living room, dining area, plantation shutters and a well-appointed kitchen with a dedicated coffee bar. Step outside onto the private deck and take in the waterfront setting-a reminder that this isn't simply a home near the water; the water is part of the way you live here.Upstairs, wake up to captivating water views from the primary suite. The spacious primary bath features a walk-in shower, jetted soaking tub and dual vanities. Two additional bedrooms, a guest bath, and laundry are conveniently located on the upper level.The first floor creates an entirely different kind of flexibility, with a private suite featuring a wet bar, wine refrigerator and full bath, plus direct access to another outdoor deck. It's ideal for guests, extended stays, a private office or simply another place to relax by the water.And for boaters, this is where the property truly stands apart: your deeded 45-foot boat slip with a 13,000 lb boat lift includes water and electric, with direct boating access to Tampa Bay. Cruise on over to Whiskey Joes or Bahama Breeze for dinner and catch the sunset from your boat. Located in the heart of Tampa Bay with convenient access to Tampa International Airport, shopping, dining, entertainment and the beaches, this is more than waterfront living-it's a home designed around the reason you move to Florida in the first place.
Property Features
Property Type: Residential - Townhouse
Cooling: Central Air
Garage: 2 car attached
Heating: Central
Lot Size: 0.04 Acres
Roof Type: Shingle
Stories: 3.0
Taxes: $9,724
Year Built: 2006
Amenities
Ceiling Fans(s)
Elevator
High Ceilings
Walk-In Closet(s)
Balcony
Lighting
Feature Descriptions
Appliances: Dishwasher, Dryer, Microwave, Range, Refrigerator, Washer
Association Amenities: Gated, Pool
Body of Water: TAMPA BAY
Community Features: Community Mailbox, Gated Community - No Guard, Pool, Street Lights
Directions: From I-275 S. Take FL-60 W/E State Rd 60 W To Independence Pkwy. Take Exit 2 B From FL-589 N 7 Min (6.6 Mi). Follow Independence Pkwy, County Rd 576 And Bay Pointe Dr To Sunrise Jib Way In Town 'N' Country
Exterior: Block, Stucco
Flood Zone Code: AE
Flooring: Tile, Wood
Foundation: Slab
Frontage Canal Brackish: 22
HOA Fee: 636/ Monthly
HOA Y/N: Yes
Home Warranty Y/N: No
Listing Terms: Cash, Conventional, FHA
Lot: Flood Insurance Required, Near Marina, Private
Lot Dimensions: 0.04
Number of Pets: 1
Ownership: Fee Simple
Pets Allowed: Cats OK, Dogs OK, Yes
Pets Restrictions: Confirm with the HOA- 1 dog or cat are allowed.
Property Attached Y/N: No
Property Sub-Type: Townhouse
Security: Gated Community, Smoke Detector(s)
Sewer: Public Sewer
Showing Instructions: Supra Lock Box, Gate Code Required, Lock Box Electronic-CBS Code Required
Special Sale Provisions: None
Special View Info: Water
Utilities: Cable Available, Electricity Connected, Public, Sewer Connected, Underground Utilities, Water Connected
Water: Public
Water Access: Bay/Harbor, Canal - Brackish
Water Access Y/N: Yes
Waterfront Features: Canal - Brackish, Assigned Boat Slip, Lift, Minimum Wake Zone, Seawall - Concrete
Water View: Bay/Harbor - Full
Zoning: PD
Room Sizes
Primary Bedroom: 15x18
Living Room: 17x19
Kitchen: 8x10
Listed By / Shown By
Listed By
Agency Name: DALTON WADE INC
Agency Contact: 888-668-8283
Shown By
Agent Name: Nicole Marks, P.A.
Agent Phone: (561) 445-8743
Agency Title: Realty 100

Estimate Your Payment
Estimated Payment
$ 2,610.16 per month $1,591.28 Principal & Interest $810.33 Property Tax $208.54 Homeowner's InsuranceChange Payment Information



Member Participants (and their affiliated licensees, if applicable) shall indicate on their websites that IDX information is provided exclusively for consumers’ personal non-commercial use, that it may not be used for any purpose other than to identify prospective properties consumers may be interested in purchasing, that the data is deemed reliable but is not guaranteed by MLS GRID, and that the use of the MLS GRID Data may be subject to an end user license agreement prescribed by the Member Participant’s applicable MLS if any and as amended from time to time. MLS GRID may, at its discretion, require use of other disclaimers as necessary to protect Member Participant, and/or their MLS from liability.
Based on information submitted to the MLS GRID. All data is obtained from various sources and may not have been verified by broker or MLS GRID. Supplied Open House Information is subject to change without notice. All information should be independently reviewed and verified for accuracy. Properties may or may not be listed by the office/agent presenting the information.
Privacy Policy / DMCA Notice / ADA Accessibility


This site is hosted, designed and copyright
© 1994 - 2026 by
Delta Media Group, Inc. -- Patent Pending --
8703 Sunrise Jib Way | MLS# TB8545920
This townhouse located at 8703 Sunrise Jib Way , Tampa, FL 33615 is currently listed for sale with an asking price of $715,000. This property was built in 2006 and has 4 bedrooms and 3 full and 1 partial baths with 2540 sq. ft. Sunrise Jib Way is located in the SPINNAKER COVE TWNHMS subdivision. Search SPINNAKER COVE TWNHMS real estate on www.nicolemarksrealtor.com today.