NicoleMarks, P.A.

BEDS2
BATHS2 full
SQUARE FEET1,000
MLS#B26095786
STATUS(Bank Owned) - Active
PROPERTY TYPEResidential - Condominium
SUBDIVISIONVISTA ROYALE PHASE IV BLDGS 83-111
Property Description
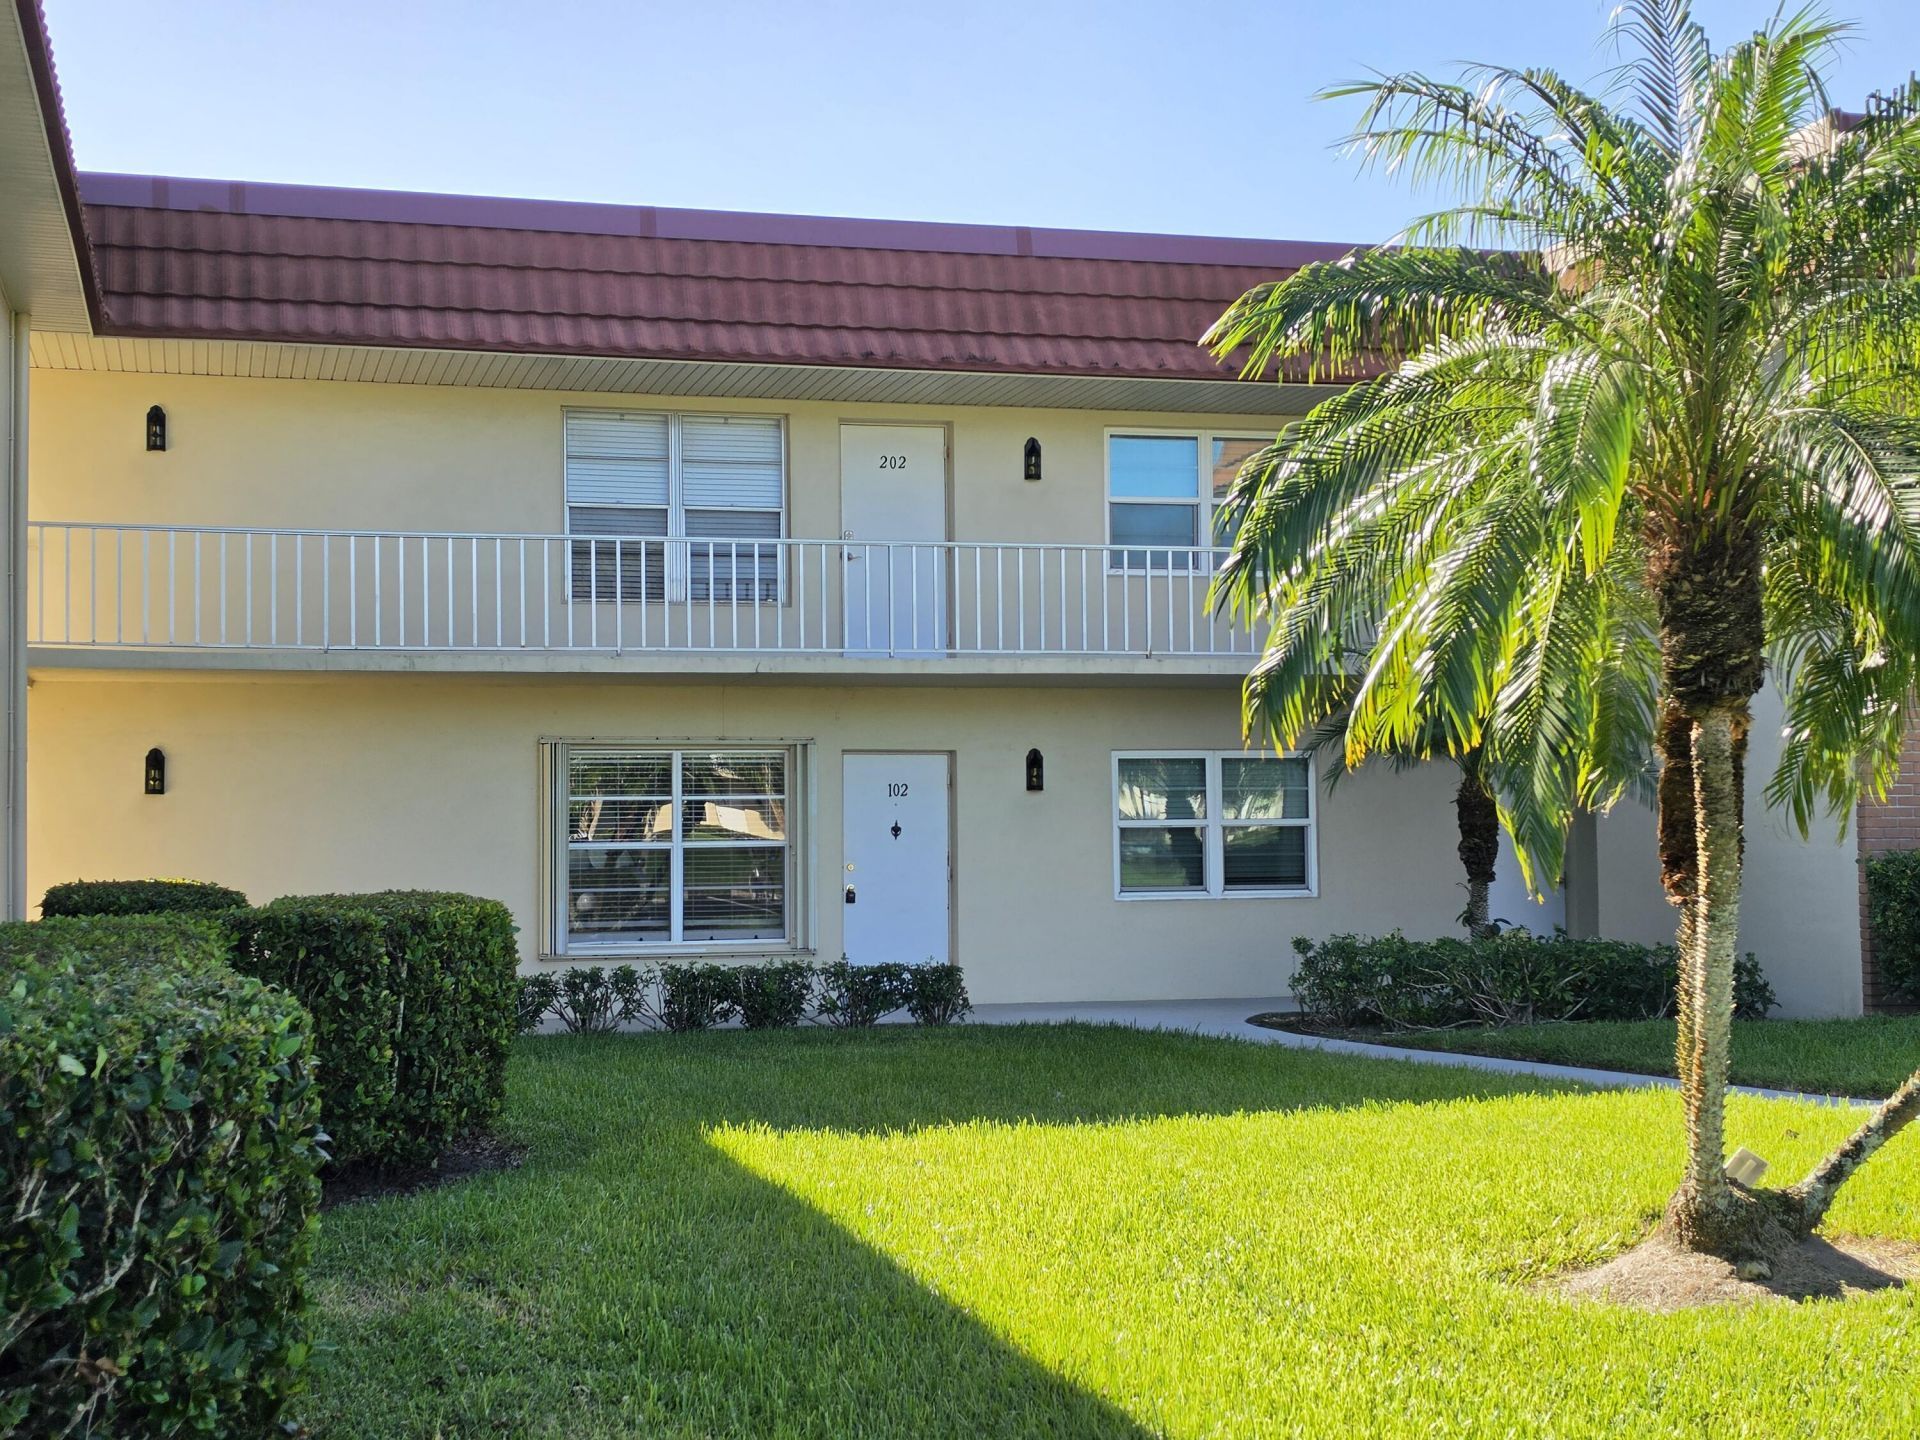
Discover this 2 bedroom, 2 bath condo in Vista Royale. Diagonal-set tile runs through the entire unit, so there's no carpet to worry about and the look stays clean and consistent from room to room. The kitchen has white cabinets and white appliances, a simple, bright setup that's easy to keep up. Step out to the tiled back lanai, a comfortable spot for morning coffee or a quiet evening. It's a practical, low-maintenance home in a well-kept community.
Property Features
Property Type: Residential - Condominium
Cooling: Central Air
Heating: Central
Roof Type: Barrel
Stories: 1.0
Taxes: $140
Year Built: 1979
Amenities
Bedroom Layout - Stacked
Feature Descriptions
Appliances: Dishwasher, Refrigerator, Range
Association Amenities: Clubhouse, Management, Pool, Manager On Site
Association Fee Includes: Cable TV, Maintenance Grounds, Water, Common Areas
Days on Site: 2
Exterior: CBS
Flooring: Ceramic Tile
HOA Fee: $622/ Monthly
Parcel#: 334019000050870001020
Parking: Assigned
Parking Notes: Assigned
Pets Allowed: No
Restrictions: Buyer Approval Required, Lease Restrictions
Sewer: Public Sewer
SQFT Living: 1000
Structure Type: Multi Family
Total Rooms: 3
Utilities: Electricity Connected, Sewer Connected, Water Connected
Utilities: Electricity Connected, Sewer Connected, Water Connected
Water: Public
Room Sizes
Kitchen: 10 X 10 Level First
Living Room: 14 X 16 Level First
Primary Bedroom: 12 X 12 Level First
Local Schools
High School: Vero Beach
Middle School: Oslo
Elementary School: Vero Beach
Listed By / Shown By
Listed By
Agency Name: HW Real Estate Inc
Agency Phone: 772-261-8820
Shown By
Agent Name: Nicole Marks, P.A.
Agent Phone: (561) 445-8743
Agency Title: Realty 100

Estimate Your Payment
Estimated Payment
$ 255.84 per month $215.88 Principal & Interest $11.67 Property Tax $28.29 Homeowner's InsuranceChange Payment Information


Privacy Policy / DMCA Notice / ADA Accessibility


This site is hosted, designed and copyright
© 1994 - 2026 by
Delta Media Group, Inc. -- Patent Pending --
87 Crooked Tree Lane, Unit 102 | MLS# B26095786
This condo located at 87 Crooked Tree Lane, Unit 102, Vero Beach, FL 32962 is currently listed for sale with an asking price of $97,000. This property was built in 1979 and has 2 bedrooms and 2 full baths with 1000 sq. ft. Crooked Tree Lane, Unit 102 is located in the VISTA ROYALE PHASE IV BLDGS 83-111 subdivision. Search VISTA ROYALE PHASE IV BLDGS 83-111 real estate on www.nicolemarksrealtor.com today.