NicoleMarks, P.A.

BEDS3
BATHS2 full
SQUARE FEET2,330
MLS#B26004307
STATUSActive
PROPERTY TYPEResidential - Townhouse
SUBDIVISIONABERDEEN 12
Property Description
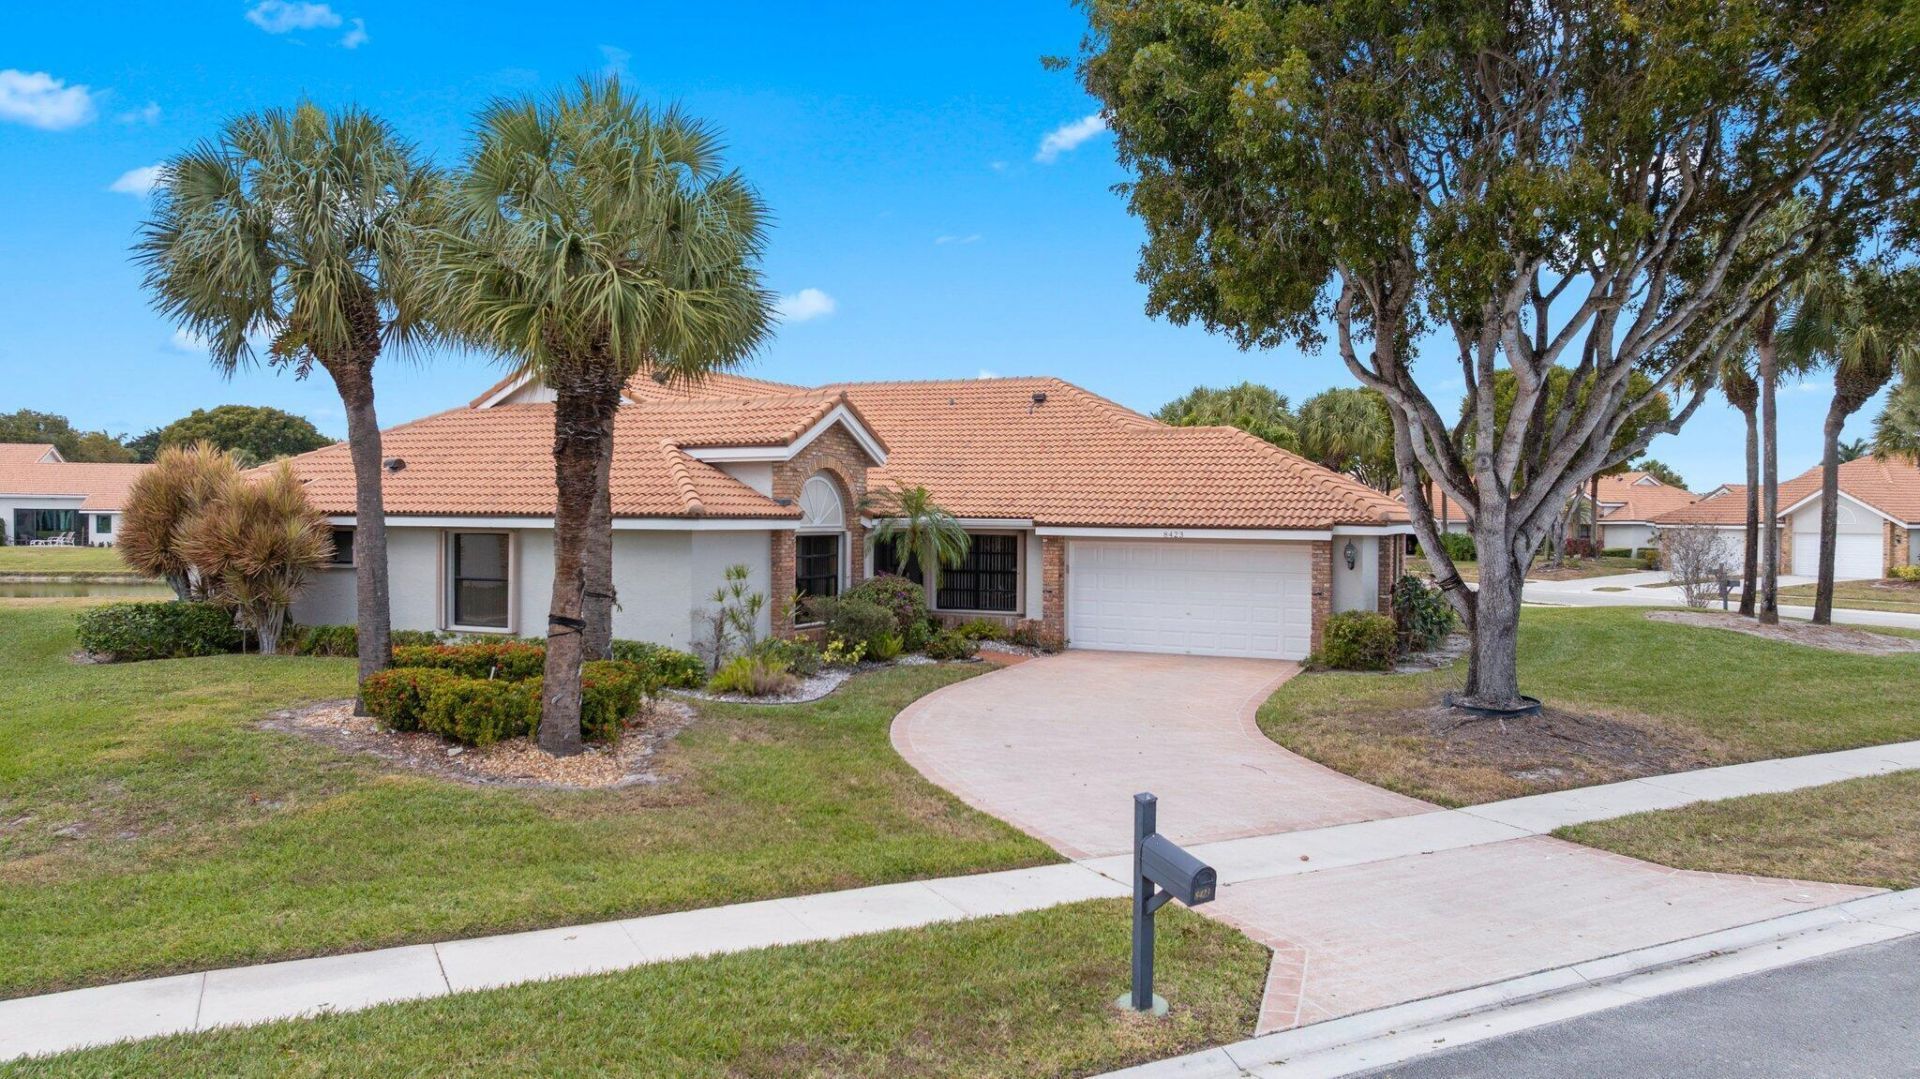
TENANT OCCUPIED!!! INVESTORS ONLY!!! Tenant in place until October 2027. ALL AGES COMMUNITY. This villa offers the privacy and comfort of a single-family home. From the moment you arrive, you'll appreciate the private driveway, creating a completely secluded feel. This home features an excellent floor plan with a beautiful lake view, no carpet, and accordion shutters. Enjoy breathtaking Florida sunsets from your patio and sunroom. Aberdeen Country Club requires a $90,500 membership for the ultimate South Florida lifestyle. Residents enjoy world-class amenities including an 18-hole golf course, 15 Har-Tru tennis courts, pickleball, bocce, a state-of-the-art fitness center, an aquatic facility with a resort-style pool, and a café.
Property Features
Property Type: Residential - Townhouse
Cooling: Central Air
Garage: 2 car attached
Heating: Central
Home Style: Traditional
Roof Type: Barrel
Stories: 1.0
Taxes: $2,359
Year Built: 1989
Amenities
Custom Mirrors
Feature Descriptions
Appliances: Dryer, Dishwasher, Electric Range, Refrigerator, Washer
Association: GRS
Association Amenities: Clubhouse, Fitness Center, Golf Course, Game Room, Management, Pool, Spa/Hot Tub, Tennis Court(s), Manager On Site, Bocce Ball, Cafe/Restaurant, Community Room, Pickleball Court(s), Street Lights
Association Fee Includes: Cable TV, Maintenance Grounds, Common Areas
Days on Site: 231
Exterior: CBS
Flooring: Ceramic Tile
Furnished: Unfurnished
HOA Fee: $651/ Monthly
Hot Tub: Yes
Laundry: Inside
Parcel#: 00424516040000220
Parking: Garage, Attached Garage, Attached
Parking Notes: Garage, Attached Garage, Attached
Patio/Porch: Patio - Open, Porch - Screened, Patio, Porch
Pets Allowed: Yes, Number Limit
Restrictions: No Restrictions
Security: Gated - No Guard
Sewer: Public Sewer
Special View Info: Water, Lake
SQFT Living: 1632
Structure Type: Villa
Total Rooms: 4
Utilities: Cable Available, Sewer Available, Water Available
Utilities: Cable Available, Sewer Available, Water Available
Water: Public
Waterfront Features: None
Windows: Skylight(s)
Room Sizes
Living Room: 21 X 27.5 Level Main
Kitchen: 10 X 15 Level Main
Primary Bedroom: 12 X 21 Level Main
Local Schools
High School: Park Vista
Middle School: Christa McAuliffe
Elementary School: Crystal Lakes (Palm Beach)
Listed By / Shown By
Listed By
Agency Name: Keller Williams Realty - Wellington
Agency Phone: 561-472-1236
Shown By
Agent Name: Nicole Marks, P.A.
Agent Phone: (561) 445-8743
Agency Title: Realty 100

Estimate Your Payment
Estimated Payment
$ 737.79 per month $478.50 Principal & Interest $196.58 Property Tax $62.71 Homeowner's InsuranceChange Payment Information


Privacy Policy / DMCA Notice / ADA Accessibility


This site is hosted, designed and copyright
© 1994 - 2026 by
Delta Media Group, Inc. -- Patent Pending --
8423 Juddith Avenue | MLS# B26004307
This townhouse located at 8423 Juddith Avenue, Boynton Beach, FL 33472 is currently listed for sale with an asking price of $215,000. This property was built in 1989 and has 3 bedrooms and 2 full baths with 2330 sq. ft. Juddith Avenue is located in the ABERDEEN 12 subdivision. Search ABERDEEN 12 real estate on www.nicolemarksrealtor.com today.