NicoleMarks, P.A.

BEDS2
BATHS2 full 1 partial
SQUARE FEET1,414
MLS#GC539962
STATUSActive
PROPERTY TYPEResidential - Townhouse
SUBDIVISIONLENOX PLACE
Property Description
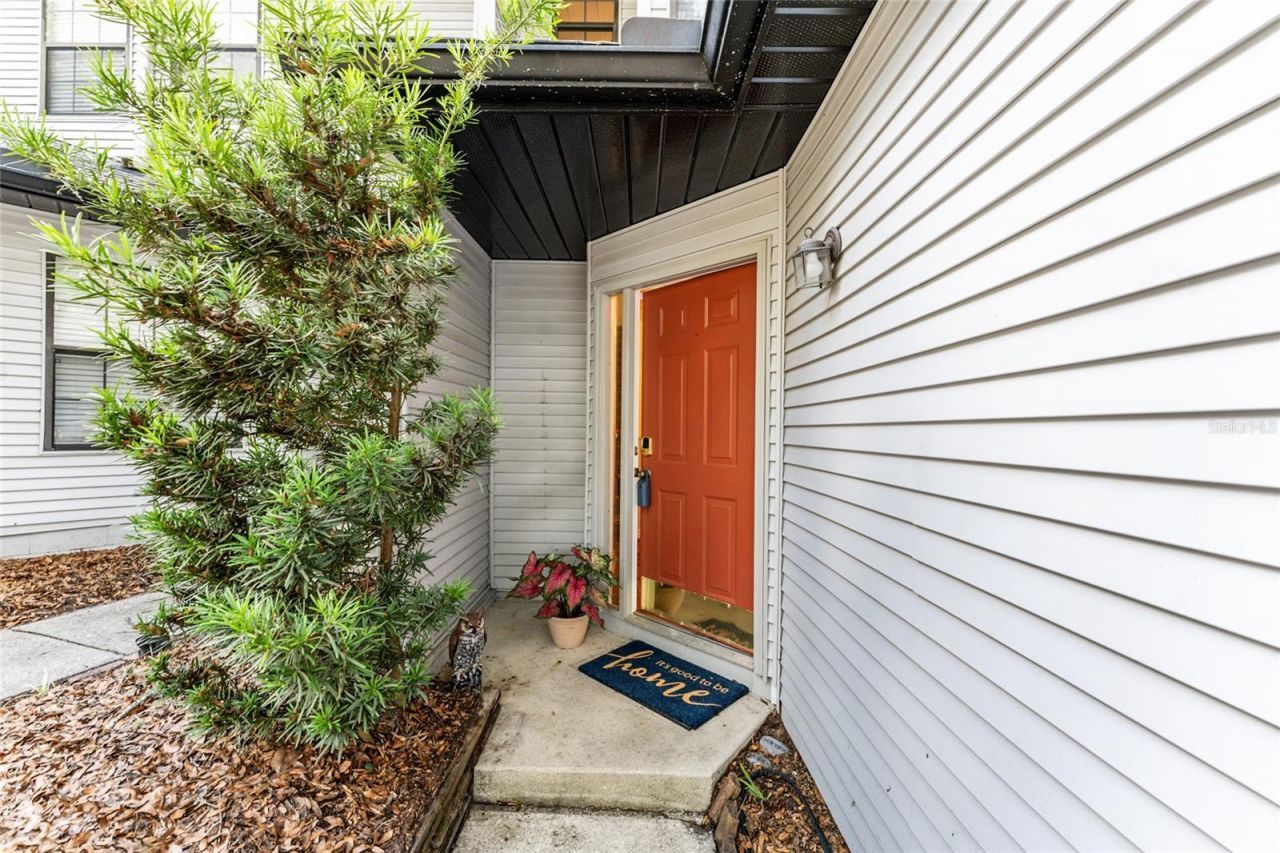
RECENTLY REDUCED - Move-In Ready 2BR/2.5BA Townhome in Lenox Place - Minutes to UF, Shands & HCA, and I-75. Seller offering a $1,500 CREDIT TOWARD BUYER CLOSING COSTS for full price offers. This 1,414-square-foot townhome sits in Lenox Place, one of Gainesville's most convenient locations for anyone working or studying near UF, Shands, or HCA Florida North Florida Hospital, also offering quick access to I-75. It's an easy commute home to a low-maintenance lifestyle: the HOA and Master Association dues cover all exterior maintenance, roof upkeep, structural insurance, and access to the community pool.Inside, the home has been kept clean and tidy. The bathrooms and downstairs flooring have been updated. The first floor has an open layout dining area and living room with French doors leading to a quaint private patio overlooking lush greenery and trees providing a quiet spot to unwind after a long day. The east-facing french doors fill the main level with natural light. Also on the first floor the spacious kitchen and half-bath complete the equation needed to make this an easy space to entertain guests. Upstairs, both bedrooms are generously sized, each with its own full bath; the primary suite includes a walk-in closet. A one-car attached garage adds secure parking and more storage, plus there's expansive usable attic space for anything else you need to stow.Built in 1988 and thoughtfully maintained. Newer washer and dryer, and water heater replaced in 2020. Use the seller's credit for updates, rate buy down, or cash to close - its there to use as you choose within lender requirements.HOA and Master Association combined dues of $409/month cover all exterior maintenance, roof upkeep, structural insurance, and community pool access - making this low-maintenance ownership for your busy lifestyle. THIS HOME IS ALSO BEING OFFERED FOR LEASE.
Property Features
Property Type: Residential - Townhouse
Cooling: Central Air
Garage: 1 car attached
Heating: Central
Lot Size: 0.04 Acres
Roof Type: Shingle
Stories: 2.0
Taxes: $3,168
Year Built: 1988
Amenities
PrimaryBedroom Upstairs
Feature Descriptions
Additional Rooms: Attic
Appliances: Convection Oven, Cooktop, Dishwasher, Disposal, Dryer, Electric Water Heater, Refrigerator, Washer
Community Features: Community Mailbox, Pool, Sidewalks
Days on Site: 79
Directions: From NW 43rd Street turn East on NW 8th ave, then North on 42nd Terrace. Property on right.
Exterior: Vinyl Siding
Fireplace: Masonry
Fireplace Y/N: Yes
Flood Zone Code: X
Flooring: Carpet, Luxury Vinyl
Foundation: Slab
HOA Fee: 302/ Monthly
HOA Y/N: Yes
Home Warranty Y/N: No
Listing Terms: Cash, Conventional, FHA, VA Loan
Lot Dimensions: 0.04
Ownership: Condominium
Patio/Porch: Deck
Pets Allowed: Cats OK, Dogs OK
Pets Restrictions: Please refer to HOA documents for details regarding pets.
Property Attached Y/N: Yes
Property Sub-Type: Townhouse
Sewer: Public Sewer
Showing Instructions: Supra Lock Box, ShowingTime
Special Sale Provisions: None
Utilities: BB/HS Internet Available, Electricity Connected, Sewer Connected, Water Connected
Water: None
Water Access Y/N: No
Zoning: PD
Local Schools
High School: F. W. Buchholz High School-AL
Middle School: Westwood Middle School-AL
Elementary School: Littlewood Elementary School-AL
Listed By / Shown By
Listed By
Agency Name: WATSON REALTY CORP
Agency Contact: daveferro@watsonrealtycorp.com
Shown By
Agent Name: Nicole Marks, P.A.
Agent Phone: (561) 445-8743
Agency Title: Realty 100

Estimate Your Payment
Estimated Payment
$ 790.10 per month $465.14 Principal & Interest $264.00 Property Tax $60.96 Homeowner's InsuranceChange Payment Information



Member Participants (and their affiliated licensees, if applicable) shall indicate on their websites that IDX information is provided exclusively for consumers’ personal non-commercial use, that it may not be used for any purpose other than to identify prospective properties consumers may be interested in purchasing, that the data is deemed reliable but is not guaranteed by MLS GRID, and that the use of the MLS GRID Data may be subject to an end user license agreement prescribed by the Member Participant’s applicable MLS if any and as amended from time to time. MLS GRID may, at its discretion, require use of other disclaimers as necessary to protect Member Participant, and/or their MLS from liability.
Based on information submitted to the MLS GRID. All data is obtained from various sources and may not have been verified by broker or MLS GRID. Supplied Open House Information is subject to change without notice. All information should be independently reviewed and verified for accuracy. Properties may or may not be listed by the office/agent presenting the information.
Privacy Policy / DMCA Notice / ADA Accessibility


This site is hosted, designed and copyright
© 1994 - 2026 by
Delta Media Group, Inc. -- Patent Pending --
831 NW 42nd Terrace | MLS# GC539962
This townhouse located at 831 NW 42nd Terrace, Gainesville, FL 32605 is currently listed for sale with an asking price of $209,000. This property was built in 1988 and has 2 bedrooms and 2 full and 1 partial baths with 1414 sq. ft. NW 42nd Terrace is located in the LENOX PLACE subdivision. Search LENOX PLACE real estate on www.nicolemarksrealtor.com today.