NicoleMarks, P.A.

BEDS2
BATHS2 full
SQUARE FEET1,492
MLS#A4704308
STATUSActive
PROPERTY TYPEResidential - Condominium
SUBDIVISIONHARRINGTON LAKE
Property Description
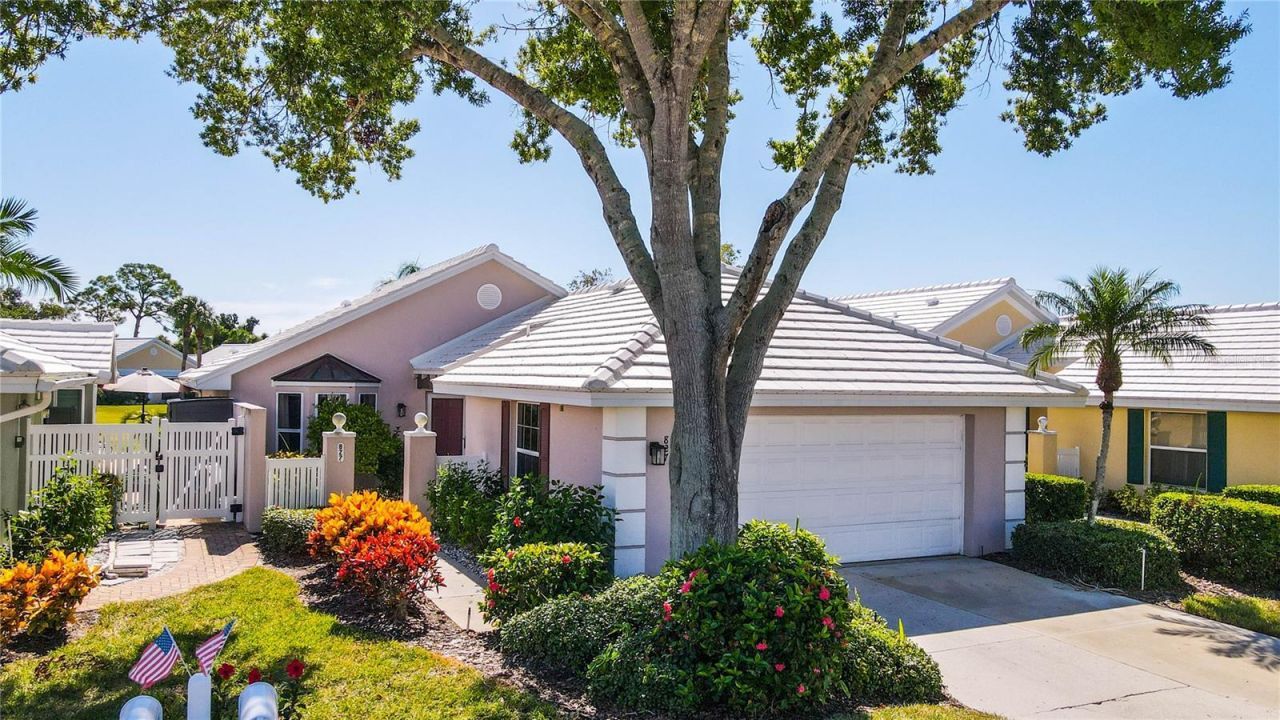
Welcome to this inviting, turnkey furnished, residence in the highly sought-after community of Harrington Lake at Plantation Golf & Country Club. This spacious two-bedroom, two-bath villa with a two-car garage offers an ideal combination of comfort, convenience, and scenic views, making it a wonderful opportunity for year-round living or a seasonal retreat. Recent updates include a new tile roof in 2022, new ceramic tile floors, new water heater, updated bathroom vanities and updated navy kitchen cabinets. As you step inside, you are welcomed by soaring cathedral ceilings that create an open and airy atmosphere. The main living areas feature durable ceramic tile flooring that adds warmth and character while the kitchen is finished with easy-to-maintain tile. Large windows allow natural light to flow throughout the home, enhancing its bright and welcoming appeal. The kitchen is designed with both functionality and style in mind. Updated navy cabinetry provides a crisp, clean backdrop, complemented by extensive new quartz counter-top space that makes cooking and entertaining a breeze. The kitchen is equipped with a built-in wall oven and an electric cook-top situated on a new spacious island, offering convenience for meal preparation. In addition, you will love the new butcher block, a new trendy kitchen sink, a new quartz covered cabinet with large pot drawers and plenty of room to accommodate a breakfast table. Whether you're enjoying a casual meal or preparing for gatherings, this kitchen with plenty of storage space is well-suited for a variety of needs. The primary suite is a peaceful retreat, complete with a walk-in closet that provides ample storage. The primary bathroom features dual sinks, a soaking tub, and a separate walk-in shower, creating a private space for relaxation and comfort. The guest bedroom and second full bathroom are equally well-appointed, ensuring that family and visitors feel right at home. This residence offers multiple spaces to enjoy the Florida lifestyle. A Florida room provides additional living space with tranquil views of the pond, while the patio area adjacent to the kitchen allows for comfortable outdoor relaxation. From morning sunrises to evening sunsets, the setting offers a beautiful backdrop for daily living. Harrington Lake is part of the master-planned Plantation Golf & Country Club, one of Venice's premier communities known for its picturesque lakes, manicured grounds, and friendly atmosphere. Residents enjoy access to a community pool, social activities, and beautifully maintained common areas. Membership at Plantation Golf & Country Club is optional and offers a wide range of amenities, including championship golf courses, tennis, pickleball, fitness facilities, dining, and a full calendar of events. With its convenient location, the community is just minutes from shopping, dining, Gulf beaches, and all that Venice has.
Property Features
Property Type: Residential - Condominium
Cooling: Central Air, Humidity Control
Garage: 2 car attached
Heating: Central, Electric
Home Style: Florida
Roof Type: Tile
Stories: 1.0
Taxes: $3,387
Year Built: 1988
Amenities
Ceiling Fans(s)
Eat-in Kitchen
Living Room/Dining Room Combo
Solid Surface Counters
Vaulted Ceiling(s)
Window Treatments
Rain Gutters
Feature Descriptions
Additional Rooms: Florida Room
Appliances: Built-In Oven, Cooktop, Dishwasher, Disposal, Dryer, Electric Water Heater, Microwave, Refrigerator, Washer
Association Amenities: Clubhouse, Recreation Facilities, Security
Community Features: Buyer Approval Required, Deed Restrictions
Directions: From US41S, Left onto Rockley Blvd into Plantation Golf & Country Club. Left on Wexford Blvd (Not Drive) Right on Woodbridge, Left into Harrington Lake, Bear right, Left on Harrington Lake Lane
Exterior: Block, Stucco
Flood Zone Code: X
Flooring: Ceramic Tile
Foundation: Slab
Garage Dimensions: 20x20
HOA Fee: 1500/ Quarterly
HOA Y/N: Yes
Home Warranty Y/N: No
Listing Terms: Cash, Conventional
Number of Pets: 1
Ownership: Condominium
Parking: Garage Door Opener
Parking Notes: Garage Door Opener
Patio/Porch: Enclosed, Rear Porch
Pets Allowed: Yes
Pets Restrictions: See HOA Documents
Pets Size: Medium (36-60 Lbs.)
Property Attached Y/N: No
Property Sub-Type: Villa
Sewer: Public Sewer
Showing Instructions: Supra Lock Box, Appointment Only, ShowingTime
Special Sale Provisions: None
Utilities: Cable Connected, Electricity Connected, Public
Vegetation: Mature Landscaping
Water: Public
Water Access Y/N: No
Water View: Lake
Windows: Window Treatments
Zoning: RSF2
Room Sizes
Living Room: 18x15
Dining Room: 18x9
Kitchen: 15x14
Primary Bedroom: 15x12
Bedroom 2: 13x11
Family Room: 15x14
Local Schools
High School: Venice Senior High
Middle School: Venice Area Middle
Elementary School: Taylor Ranch Elementary
Listed By / Shown By
Listed By
Agency Name: DALTON WADE INC
Agency Contact: 888-668-8283
Shown By
Agent Name: Nicole Marks, P.A.
Agent Phone: (561) 445-8743
Agency Title: Realty 100

Estimate Your Payment
Estimated Payment
$ 1,032.39 per month $663.22 Principal & Interest $282.25 Property Tax $86.92 Homeowner's InsuranceChange Payment Information



Member Participants (and their affiliated licensees, if applicable) shall indicate on their websites that IDX information is provided exclusively for consumers’ personal non-commercial use, that it may not be used for any purpose other than to identify prospective properties consumers may be interested in purchasing, that the data is deemed reliable but is not guaranteed by MLS GRID, and that the use of the MLS GRID Data may be subject to an end user license agreement prescribed by the Member Participant’s applicable MLS if any and as amended from time to time. MLS GRID may, at its discretion, require use of other disclaimers as necessary to protect Member Participant, and/or their MLS from liability.
Based on information submitted to the MLS GRID. All data is obtained from various sources and may not have been verified by broker or MLS GRID. Supplied Open House Information is subject to change without notice. All information should be independently reviewed and verified for accuracy. Properties may or may not be listed by the office/agent presenting the information.
Privacy Policy / DMCA Notice / ADA Accessibility


This site is hosted, designed and copyright
© 1994 - 2026 by
Delta Media Group, Inc. -- Patent Pending --
827 Harrington Lake Lane , Unit 35 | MLS# A4704308
This condo located at 827 Harrington Lake Lane , Unit 35, Venice, FL 34293 is currently listed for sale with an asking price of $298,000. This property was built in 1988 and has 2 bedrooms and 2 full baths with 1492 sq. ft. Harrington Lake Lane , Unit 35 is located in the HARRINGTON LAKE subdivision. Search HARRINGTON LAKE real estate on www.nicolemarksrealtor.com today.