NicoleMarks, P.A.

BEDS5
BATHS4 full
SQUARE FEET5,517
MLS#B26095976
STATUSActive
PROPERTY TYPEResidential - Single Family
SUBDIVISIONLOBLOLLY PINES
Property Description
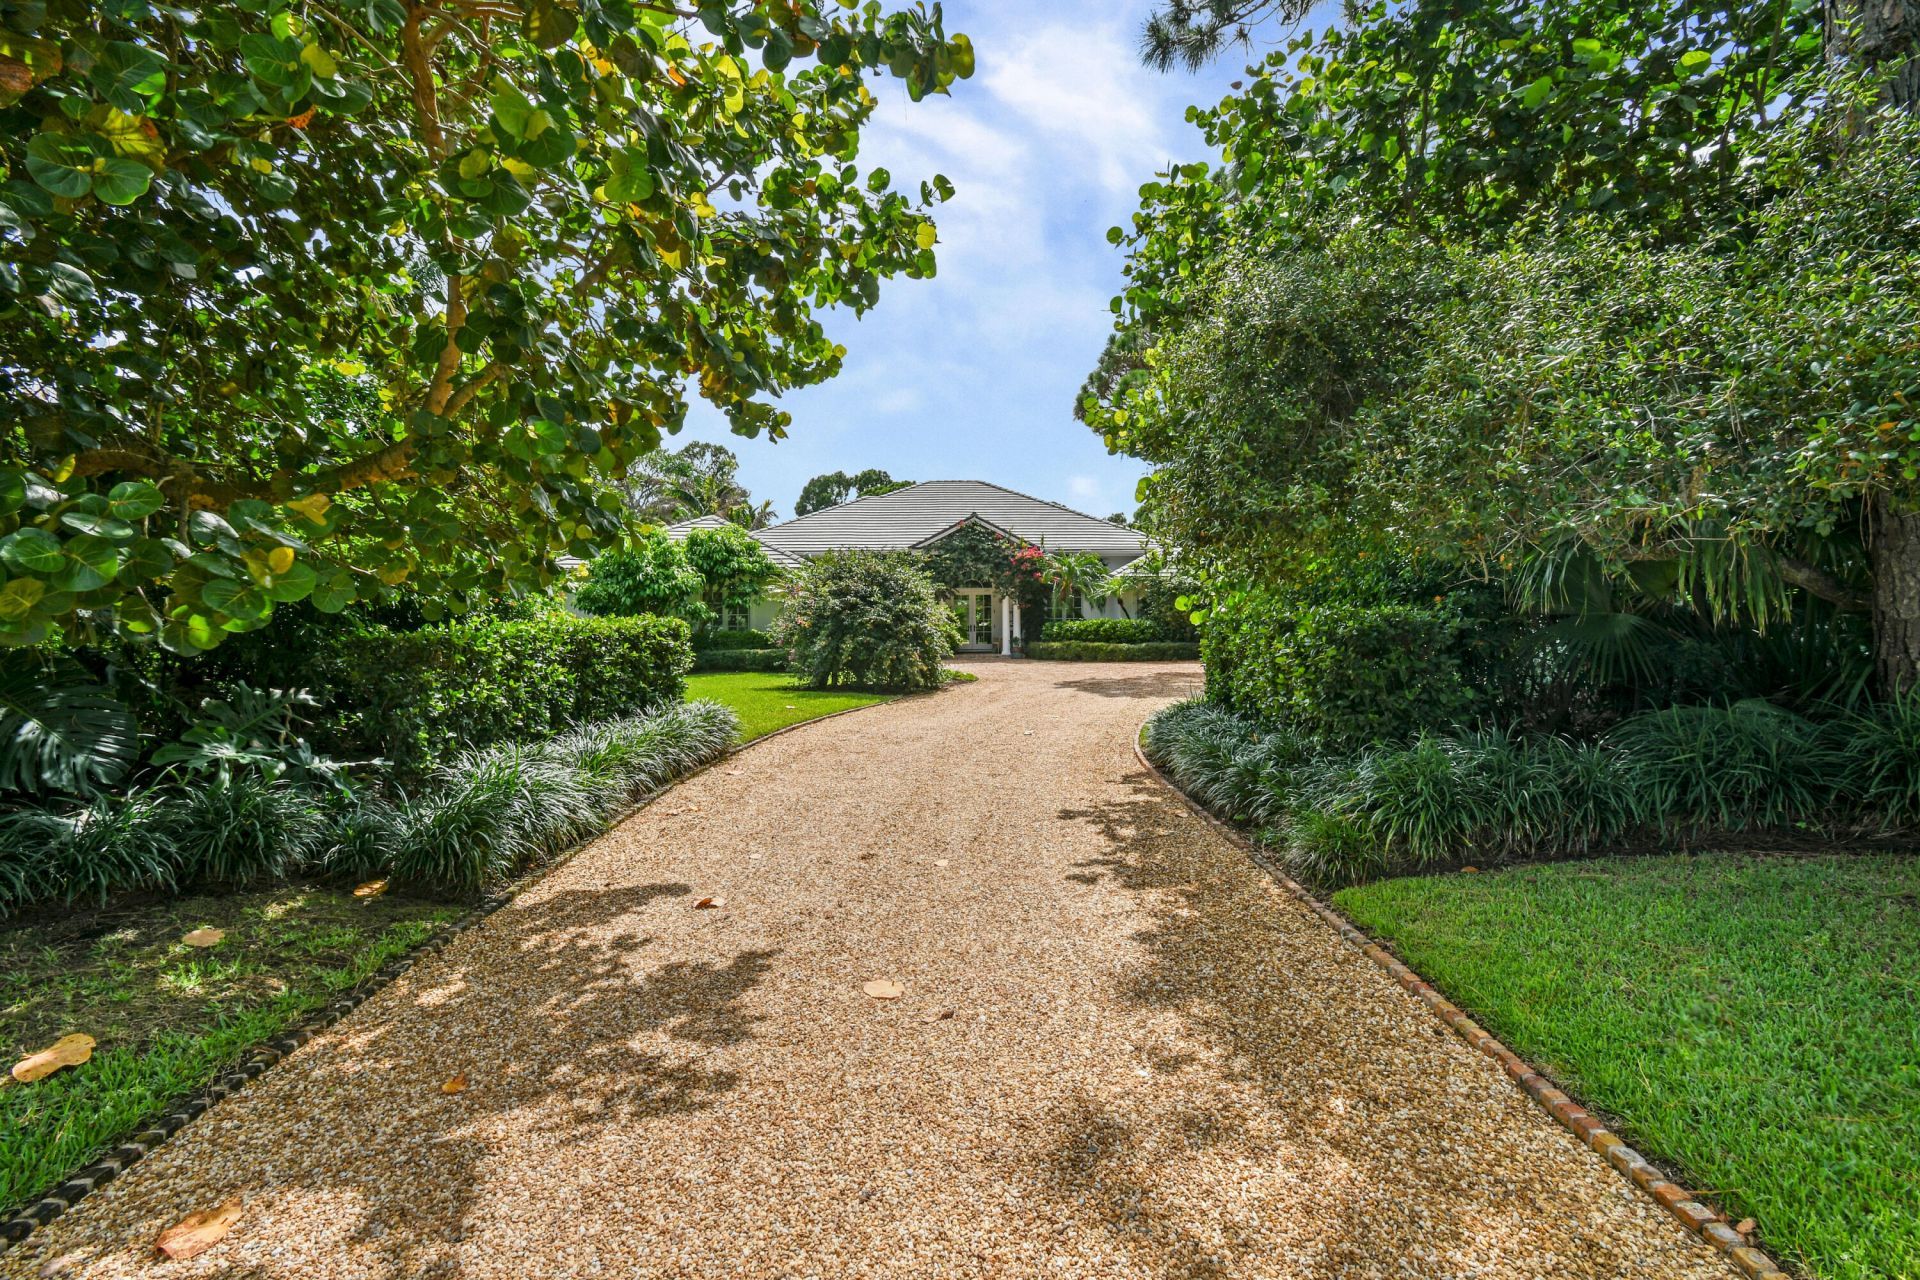
Completely renovated in 2021, this exceptional designer residence embodies the ultimate in luxury living, offering 4,853 square feet of beautifully curated interiors on a private .63-acre homesite. Featuring four bedrooms, four baths, and a dedicated den/office, the residence seamlessly blends sophisticated design, exceptional comfort, and an effortless indoor-outdoor lifestyle. The expansive primary suite is a private sanctuary, featuring a generous sitting area and dedicated laundry. Three additional bedrooms offer beautifully appointed accommodations, including en-suite baths and a cleverly designed bunkroom, ideal for hosting family and guests. Designed with entertaining in mind, the home offers an array of inviting gathering spaces, from the gracious great room to the beautifully appointed outdoor gazebo with summer kitchen. Lushly landscaped grounds and picturesque vistas create a stunning backdrop for intimate evenings or grand-scale entertaining, while offering a sense of privacy and tranquility.
Property Features
Property Type: Residential - Single Family
Cooling: Central Air, Paddle Fan(s)
Garage: 2 car attached
Heating: Central
Home Style: Traditional
Lot Size: 0.64 Acres
Roof Type: Concrete
Stories: 1.0
Taxes: $36,440
Year Built: 1993
Amenities
High Ceilings
Kitchen Island
Vaulted Ceiling(s)
Bedroom Layout - Split
Closet Cabinetry
Lighting
Outdoor Kitchen
Custom Lighting
Feature Descriptions
Appliances: Dryer, Dishwasher, Gas Range, Refrigerator, Vented Exhaust Fan, Washer, Wine Refrigerator
Association Amenities: Management, Manager On Site, Maintained Community, Street Lights, Gated, Security
Association Fee Includes: Security, Trash
Days on Site: 1
Door Features: French Doors
Exterior: Concrete Block - With Stucco
Fireplace: Wood Burning
Flooring: Marble, Wood
Furnished: Furnished
HOA Fee: $2079/ Monthly
Laundry: Laundry Room
Parcel#: 343842230000002608
Parking: Driveway, Garage, Attached Garage
Parking Notes: Driveway, Garage, Attached Garage
Pets Allowed: Yes, Pet Restrictions Possible
Pool: In Ground, Chlorination - Auto
Restrictions: Buyer Approval Required
Security: yes
Security: Gated with Guard, Security System, Security Patrol, Security Gate
Sewer: Public Sewer
Special View Info: Garden
Sprinkler: Zoned Sprinkler
SQFT Living: 4853
Structure Type: House
Swimming Pool: Yes
Total Rooms: 10
Utilities: Cable Available, Electricity Connected, Phone Connected, Propane, Sewer Connected, Water Connected
Utilities: Cable Available, Electricity Connected, Phone Connected, Propane, Sewer Connected, Water Connected
Water: Public
Windows: Storm Window(s), Skylight(s)
Room Sizes
Kitchen: 13 X 15 Level Main
Living Room: 21 X 22 Level Main
Primary Bedroom: 15 X 22 Level Main
Bedroom 2: 13 X 14 Level Main
Great Room: 21 X 30 Level Main
Dining Room: 21 X 22 Level Main
Bedroom 3: 12 X 16
Bedroom 4: 14 X 16
Family Room: 25 X 26
Den: 13 X 15
Local Schools
High School: South Fork
Middle School: Murray
Elementary School: SeaWind
Listed By / Shown By
Listed By
Agency Name: Loblolly Realty LLC
Agency Phone: 772-545-2531
Shown By
Agent Name: Nicole Marks, P.A.
Agent Phone: (561) 445-8743
Agency Title: Realty 100

Estimate Your Payment
Estimated Payment
$ 18,769.37 per month $13,909.79 Principal & Interest $3,036.67 Property Tax $1,822.92 Homeowner's InsuranceChange Payment Information


Privacy Policy / DMCA Notice / ADA Accessibility


This site is hosted, designed and copyright
© 1994 - 2026 by
Delta Media Group, Inc. -- Patent Pending --
8174 SE Golfhouse Drive | MLS# B26095976
This single family home located at 8174 SE Golfhouse Drive, Hobe Sound, FL 33455 is currently listed for sale with an asking price of $6,250,000. This property was built in 1993 and has 5 bedrooms and 4 full baths with 5517 sq. ft. SE Golfhouse Drive is located in the LOBLOLLY PINES subdivision. Search LOBLOLLY PINES real estate on www.nicolemarksrealtor.com today.