NicoleMarks, P.A.

BEDS3
BATHS2 full 2 partial
SQUARE FEET1,866
MLS#A12072348
STATUSActive
PROPERTY TYPEResidential - Townhouse
SUBDIVISIONDOWNTOWN DORAL SOUTH PHAS
Property Description
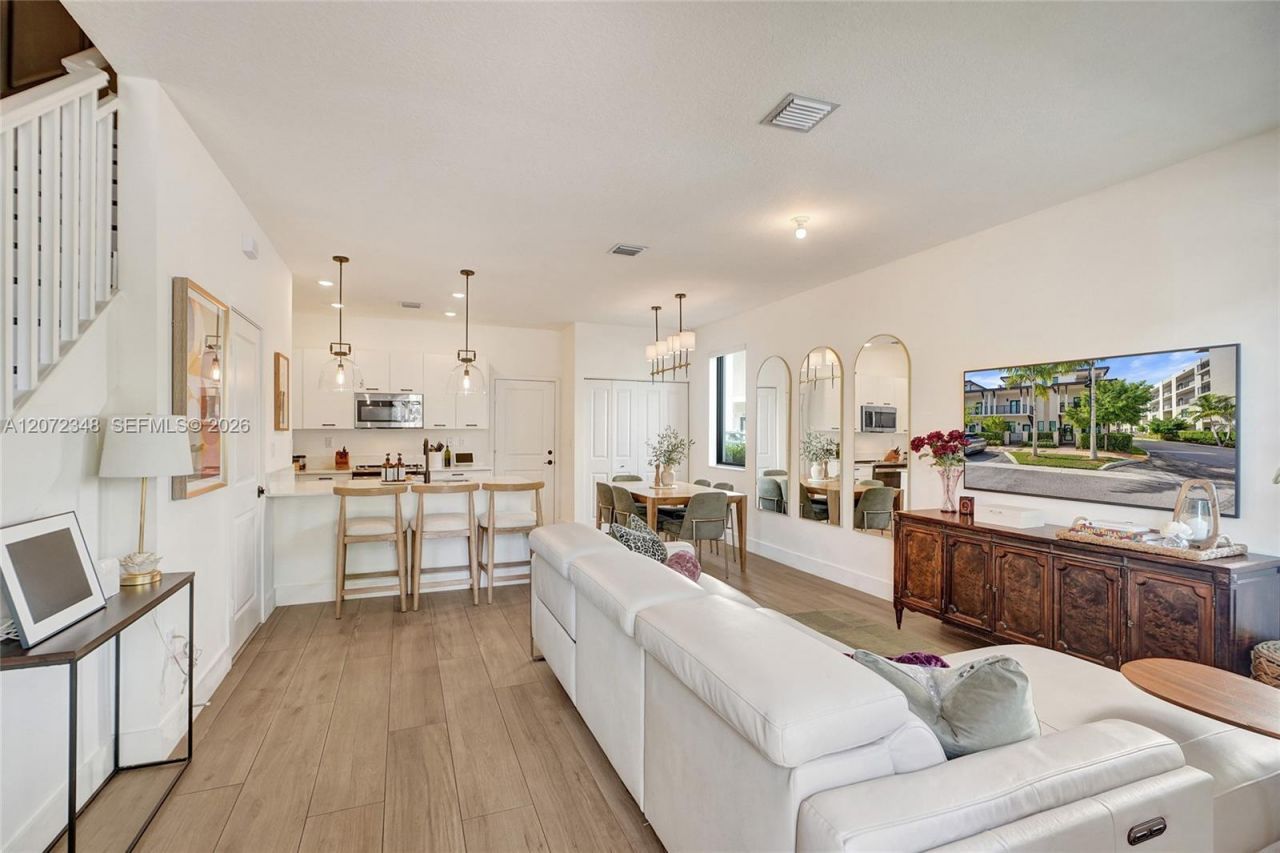
Welcome to this beautifully upgraded townhome in the heart of Doral, where modern comfort, thoughtful design, and abundant natural light come together to create an exceptional living experience.From the moment you enter, youll notice the attention to detail and extensive improvements throughout. The home features custom-built cabinetry with a motorized TV lift, elegant crown molding, and smart blinds that seamlessly combine style and convenience.For added comfort and peace of mind, the home is equipped with a UV air purification light and advanced air filtration system designed to remove up to 99% of airborne particles, as well as new fiberglass insulation to enhance energy efficiency and year-round comfort. Additional upgrades include a new washer and dryer and other thoughtful improvements designed to make everyday living easier and more enjoyable.Abundant windows bring in beautiful natural light, creating a bright, warm, and inviting atmosphere throughout the home.And the location is truly unbeatable. Enjoy the convenience of being minutes from the airport, within walking distance to shops, restaurants, entertainment, and everyday essentials, placing you right in the middle of all that makes Doral such a desirable place to live.
Property Features
Property Type: Residential - Townhouse
Cooling: Central Air
Garage: 2
Heating: Central
Home Style: Corner Unit, Multi Level
Stories: 3.0
Taxes: $13,610
Year Built: 2023
Amenities
First Floor Entry
Built-in Features
Volume Ceilings
Walk-In Closet(s)
Open Balcony
Feature Descriptions
Appliances: Dishwasher, Disposal, Dryer, Electric Range, Electric Water Heater, Microwave, Refrigerator, Washer
Association Amenities: Basketball Court, Barbecue, Child Play Area, Clubhouse-Clubroom, Exercise Room, Pool
Crops Included Y/N: No
Days on Site: 8
Door Features: High Impact Doors
Exterior: Concrete Block Construction, CBS Construction, Stucc
Flooring: Tile
HOA Fee: 469/ Monthly
Home Warranty Y/N: No
Lease Considered Y/N: No
Listing Terms: Conventional, FHA, FHA-Va Approved, VA Loan
Other Equipment: Automatic Garage Door Opener, Natural Gas
Parcel#: 35-30-22-040-5230
Parking: 2 Or More Spaces, Additional Spaces Available, Covered
Parking Notes: 2 Or More Spaces, Additional Spaces Available, Cover
Patio/Porch: Open Balcony, Open Porch
Property Attached Y/N: Yes
Property Sub-Type: Townhouse
Security: Other, Security Patrol
Special View Info: Other View, Skyline
Listed By / Shown By
Listed By
Agency Name: Keller Williams Eagle Realty
Agency Phone: 305-757-1700
Shown By
Agent Name: Nicole Marks, P.A.
Agent Phone: (561) 445-8743
Agency Title: Realty 100

Estimate Your Payment
Estimated Payment
$ 3,248.64 per month $1,869.48 Principal & Interest $1,134.17 Property Tax $245.00 Homeowner's InsuranceChange Payment Information


Privacy Policy / DMCA Notice / ADA Accessibility


This site is hosted, designed and copyright
© 1994 - 2026 by
Delta Media Group, Inc. -- Patent Pending --
8166 NW 42nd St | MLS# A12072348
This townhouse located at 8166 NW 42nd St, Doral, FL 33166 is currently listed for sale with an asking price of $840,000. This property was built in 2023 and has 3 bedrooms and 2 full and 2 partial baths with 1866 sq. ft. NW 42nd St is located in the DOWNTOWN DORAL SOUTH PHAS subdivision. Search DOWNTOWN DORAL SOUTH PHAS real estate on www.nicolemarksrealtor.com today.