NicoleMarks, P.A.

BEDS3
BATHS3 full 1 partial
SQUARE FEET1,941
MLS#TB8526435
STATUSActive
PROPERTY TYPERental - Townhouse
SUBDIVISIONBURLINGTON TWNHMS REP
Property Description
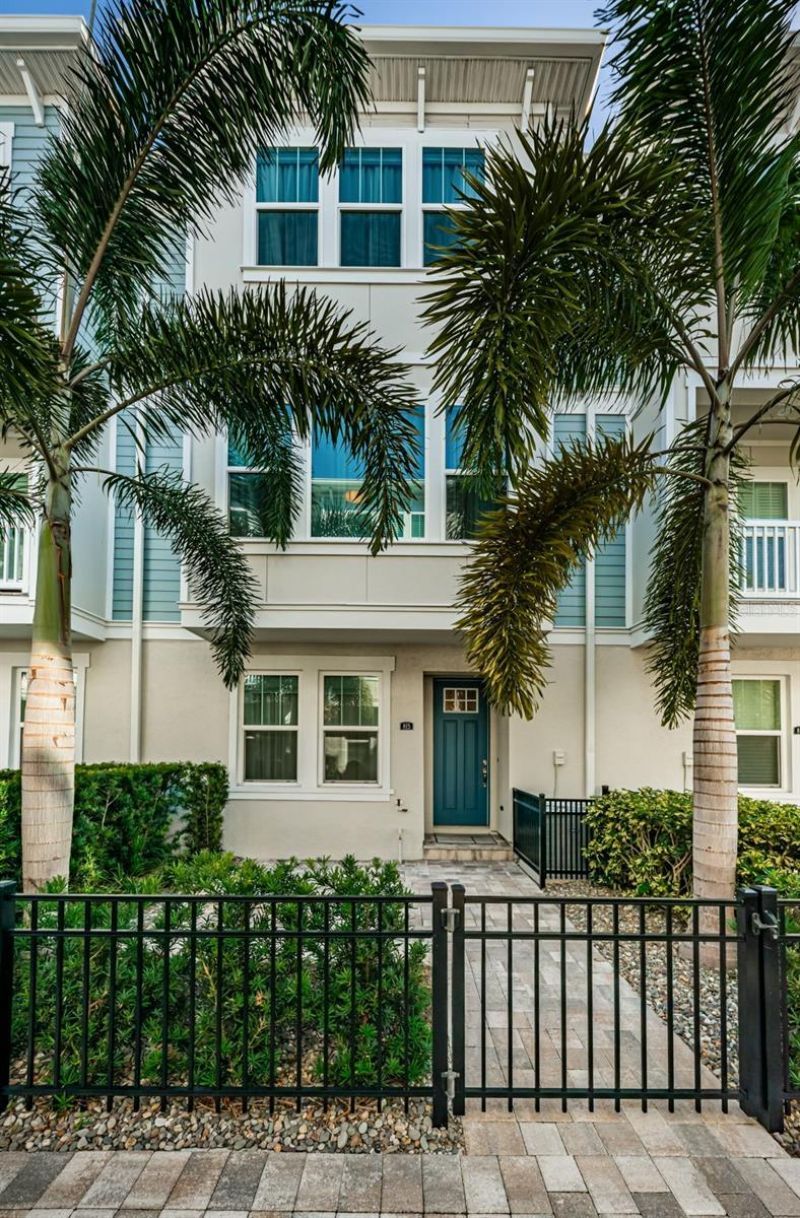
Virtually Staged. Stunning, newer construction (2020) rental opportunity with vibrant downtown St. Petersburg and Central Avenue literally outside your front door. This exquisite townhome is immediately available for an annual lease featuring coastal-contemporary aesthetics, open concept design and an attached, 2 car garage with your own 220V 60 amp outlet to add an EV charger. Private and situated in a very quiet location, residents enjoy their own gated courtyard space for outdoor enjoyment. All three bedrooms in this residence feature an en-suite bathroom and a sizeable closet. The second level features a gorgeous, open concept kitchen, breakfast bar, gas-fueled range cooktop, large pantry, and whole house water filtration system. Flowing from the kitchen, there is a separate dining room and oversized living room space with additional electric located in the floor for specialty lighting. Travel to the third level to experience two additional bedrooms and a full-size washer and gas dryer just outside the primary bedroom. Every detail has been covered to provide luxury living with privacy and security. In addition to a personal garage, the community has a gated front entry courtyard and the house is equipped with an elective home security system. Enjoy this highly desirable location with the opportunity to walk to phenomenal dining, shopping and entertainment venues. Ride your bike downtown, enjoy close proximity to world-class healthcare facilities, Central Avenue and highway access for ease of commuting. Minutes from two international airports and a quick 20 minute drive to the area's sugar-sand beaches. Pets considered with a non-refundable pet fee. Tenants to pay utilities. The townhouse is unfurnished.
Property Features
Property Type: Rental - Townhouse
Cooling: Central Air
Garage: 2 car attached
Heating: Central, Natural Gas, Zoned
Lot Size: 0.03 Acres
Stories: 3.0
Year Built: 2020
Amenities
Ceiling Fans(s)
High Ceilings
Kitchen/Family Room Combo
Living Room/Dining Room Combo
Open Floorplan
Stone Counters
Thermostat
Walk-In Closet(s)
Window Treatments
Courtyard
Lighting
Private Entrance
Feature Descriptions
Additional Rooms: Inside Utility
Appliances: Convection Oven, Dishwasher, Disposal, Dryer, Gas Water Heater, Microwave, Range, Refrigerator, Tankless Water Heater, Washer, Water Filtration System
Association Amenities: Maintenance
Builder: David Weekley
Community Features: Sidewalks, Street Lights
Days on Site: 30
Directions: Hwy 275 S to Exit 23A on the left to merge onto I-375 E toward The Pier. Take the exit toward MLK Jr St S/8thStreet S. Turn right onto Dr MLK Jr S, turn left onto Burlington Ave N. Park on side of Burlington. Agent willmeet you at the courtyard gate entra
Disaster Mitigation: Above Flood Plain
Energy Efficient: Windows
Fencing: Fenced
Flood Zone Code: X
Flooring: Carpet, Ceramic Tile, Luxury Vinyl, Vinyl
HOA Y/N: Yes
Home Warranty Y/N: No
Lease Terms: Twelve Months
Lot: City Limits, In County, Sidewalk
Lot Dimensions: 0.03
Other Equipment: Private Entrance
Parking: Garage Door Opener, Garage Faces Rear, Ground Level, On Street
Parking Notes: Garage Door Opener, Garage Faces Rear, Ground Level,
Patio/Porch: Patio
Pets Allowed: Yes
Pets Restrictions: Breed restrictions and must be approved by the landlord.
Property Attached Y/N: Yes
Property Sub-Type: Townhouse
Security: Security Lights
Sewer: Public Sewer
Showing Instructions: See Remarks, ShowingTime
Utilities: Electricity Available, Electricity Connected, Natural Gas Connected, Water Connected
Water: Public
Water Access Y/N: No
Windows: Drapes, ENERGY STAR Qualified Windows, Window Treatments
Room Sizes
Kitchen: 13x14
Dining Room: 13x14
Living Room: 13x16
Primary Bedroom: 15x19
Bedroom 2: 11x12
Bedroom 3: 11x12
Local Schools
High School: St. Petersburg High-PN
Middle School: John Hopkins Middle-PN
Elementary School: North Shore Elementary-PN
Listed By / Shown By
Listed By
Agency Name: SMITH & ASSOCIATES REAL ESTATE
Agency Contact: 727-342-3800
Shown By
Agent Name: Nicole Marks, P.A.
Agent Phone: (561) 445-8743
Agency Title: Realty 100




Member Participants (and their affiliated licensees, if applicable) shall indicate on their websites that IDX information is provided exclusively for consumers’ personal non-commercial use, that it may not be used for any purpose other than to identify prospective properties consumers may be interested in purchasing, that the data is deemed reliable but is not guaranteed by MLS GRID, and that the use of the MLS GRID Data may be subject to an end user license agreement prescribed by the Member Participant’s applicable MLS if any and as amended from time to time. MLS GRID may, at its discretion, require use of other disclaimers as necessary to protect Member Participant, and/or their MLS from liability.
Based on information submitted to the MLS GRID. All data is obtained from various sources and may not have been verified by broker or MLS GRID. Supplied Open House Information is subject to change without notice. All information should be independently reviewed and verified for accuracy. Properties may or may not be listed by the office/agent presenting the information.
Privacy Policy / DMCA Notice / ADA Accessibility


This site is hosted, designed and copyright
© 1994 - 2026 by
Delta Media Group, Inc. -- Patent Pending --
815 Burlington Avenue N | MLS# TB8526435
This property located at 815 Burlington Avenue N, Saint Petersburg, FL 33701 is currently listed for rent with an asking price of $4,600 / Monthly. Search Saint Petersburg real estate on www.nicolemarksrealtor.com today.