NicoleMarks, P.A.

BEDS5
BATHS4 full 1 partial
SQUARE FEET3,671
MLS#O6438720
STATUSActive
PROPERTY TYPEResidential - Single Family
SUBDIVISIONESTATES/PARKSIDE
Property Description
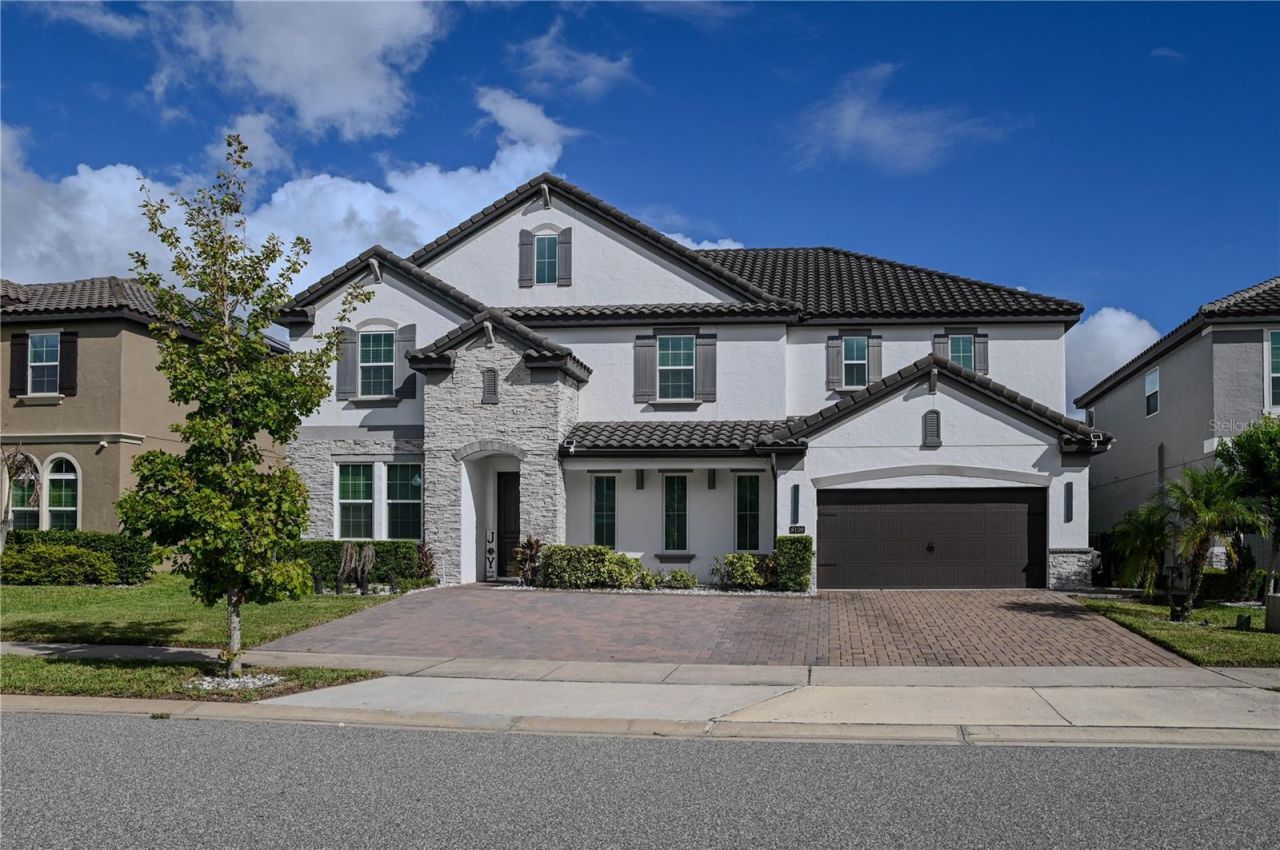
Sophisticated Parkside Living | Fully Renovated & FurnishedDiscover a residence that has been thoughtfully transformed to deliver a polished, contemporary Florida lifestyle in one of Dr. Phillips' most desirable gated communities.Located in Parkside, this exceptional home has been extensively renovated from the inside out, with the current owner making a significant investment in renovations, premium finishes, technology, and lifestyle enhancements. The result is a residence that feels fresh, cohesive, and exceptionally well appointed.The interior combines modern design with everyday comfort. Spacious living areas flow naturally throughout the home, creating an inviting environment for both relaxed family living and entertaining. Designer-selected furnishings are included, allowing the new owner to enjoy the property immediately without the process of furnishing or completing the spaces.The kitchen has been upgraded into a sophisticated focal point of the home, featuring professional-grade appliances, beautifully finished cabinetry, and a practical layout that works equally well for everyday meals or hosting guests.Technology is seamlessly integrated into the residence. Smart-home features provide convenient control of essential systems, while a comprehensive security and surveillance system adds an additional level of comfort and peace of mind.For those who value fitness and wellness, the property includes a private home gym with quality fitness equipment and a dedicated environment for convenient daily workouts.The outdoor spaces are equally impressive. A completely renovated outdoor kitchen creates an ideal setting for enjoying the Florida climate and entertaining throughout the year. Stainless-steel appliances, including a dishwasher and brand-new refrigerator, along with premium built-in features, make the space highly functional and ready for everything from casual gatherings to larger occasions.Life at Parkside adds another dimension to the property. This gated community offers a beautifully maintained setting with resort-style amenities, including a swimming pool, clubhouse, gathering areas, playground, landscaped green spaces, and walking paths. The community provides a welcoming balance of privacy, recreation, and convenience.The location is one of the home's greatest advantages. Situated in the highly sought-after 32836 area of Dr. Phillips, you are minutes from Restaurant Row, exceptional dining, upscale shopping, major attractions, and convenient access to Orlando's primary roadways.Offered fully furnished and already extensively upgraded, this property provides an opportunity to acquire a home where the major transformation has already been completed. Simply bring your personal belongings and begin enjoying everything this residence and its location have to offer.A refined home. A premier location. A lifestyle designed for effortless Florida living.
Property Features
Property Type: Residential - Single Family
Cooling: Central Air
Garage: 2
Heating: Central
Home Style: Mediterranean
Lot Size: 0.18 Acres
Roof Type: Tile
Stories: 2.0
Taxes: $18,243
Year Built: 2018
Amenities
Built-in Features
Outdoor Grill
Outdoor Kitchen
Outdoor Shower
Sidewalk
Feature Descriptions
Appliances: Built-In Oven, Cooktop, Dishwasher, Disposal, Dryer, Microwave, Refrigerator, Washer, Wine Refrigerator
Association Amenities: Clubhouse, Gated, Park, Playground, Pool, Recreation Facilities
Builder: MERITAGE
Community Features: Clubhouse, Gated Community - No Guard, Park, Playground, Pool, Sidewalks
Directions: From S. Apopka Road, turn right onto Buena Vista Woods Blvd. Then, turn right onto Bissell St. Make a left onto Ludington Circle. The property will be on your left.
Exterior: Block, Stucco
Fireplace: Decorative, Electric
Fireplace Y/N: Yes
Flood Zone Code: X
Flooring: Tile, Vinyl
Foundation: Slab
HOA Fee: 756/ Quarterly
HOA Y/N: Yes
Home Warranty Y/N: No
Listing Terms: Cash, Conventional, VA Loan
Lot Dimensions: 0.18
Model: TARA
Other Equipment: Irrigation Equipment
Other Structures: Outdoor Kitchen
Ownership: Fee Simple
Parking: Driveway, Electric Vehicle Charging Station(s), Garage Door Opener
Parking Notes: Driveway, Electric Vehicle Charging Station(s), Gara
Pets Allowed: Breed Restrictions
Pets Restrictions: CHECK WITH HOA
Pool: Heated, In Ground
Property Attached Y/N: No
Property Sub-Type: Single Family Residence
Security: Fire Alarm, Gated Community, Security Fencing/Lighting/Alarms, Security Lights, Security System, Smoke Detector(s)
Sewer: Public Sewer
Showing Instructions: Call Listing Agent
Spa: Heated, In Ground
Special Sale Provisions: None
Swimming Pool: Yes
Utilities: Cable Connected, Electricity Connected, Sewer Connected
Water: Public
Water Access Y/N: No
Zoning: P-D
Room Sizes
Great Room: 15x15
Kitchen: 15x15
Primary Bedroom: 16x18
Local Schools
High School: Lake Buena Vista High School
Middle School: Southwest Middle
Elementary School: Sand Lake Elem
Listed By / Shown By
Listed By
Agency Name: DOUBLE M GROUP COMPANY
Agency Contact: 407-777-0070
Shown By
Agent Name: Nicole Marks, P.A.
Agent Phone: (561) 445-8743
Agency Title: Realty 100

Estimate Your Payment
Estimated Payment
$ 5,421.96 per month $3,449.63 Principal & Interest $1,520.25 Property Tax $452.08 Homeowner's InsuranceChange Payment Information



Member Participants (and their affiliated licensees, if applicable) shall indicate on their websites that IDX information is provided exclusively for consumers’ personal non-commercial use, that it may not be used for any purpose other than to identify prospective properties consumers may be interested in purchasing, that the data is deemed reliable but is not guaranteed by MLS GRID, and that the use of the MLS GRID Data may be subject to an end user license agreement prescribed by the Member Participant’s applicable MLS if any and as amended from time to time. MLS GRID may, at its discretion, require use of other disclaimers as necessary to protect Member Participant, and/or their MLS from liability.
Based on information submitted to the MLS GRID. All data is obtained from various sources and may not have been verified by broker or MLS GRID. Supplied Open House Information is subject to change without notice. All information should be independently reviewed and verified for accuracy. Properties may or may not be listed by the office/agent presenting the information.
Privacy Policy / DMCA Notice / ADA Accessibility


This site is hosted, designed and copyright
© 1994 - 2026 by
Delta Media Group, Inc. -- Patent Pending --
8109 Ludington Circle | MLS# O6438720
This single family home located at 8109 Ludington Circle, Orlando, FL 32836 is currently listed for sale with an asking price of $1,550,000. This property was built in 2018 and has 5 bedrooms and 4 full and 1 partial baths with 3671 sq. ft. Ludington Circle is located in the ESTATES/PARKSIDE subdivision. Search ESTATES/PARKSIDE real estate on www.nicolemarksrealtor.com today.