NicoleMarks, P.A.

BEDS3
BATHS2 full 1 partial
SQUARE FEET1,804
MLS#TB8545889
STATUSActive
PROPERTY TYPEResidential - Single Family
SUBDIVISIONCARRIAGE POINTE
Property Description
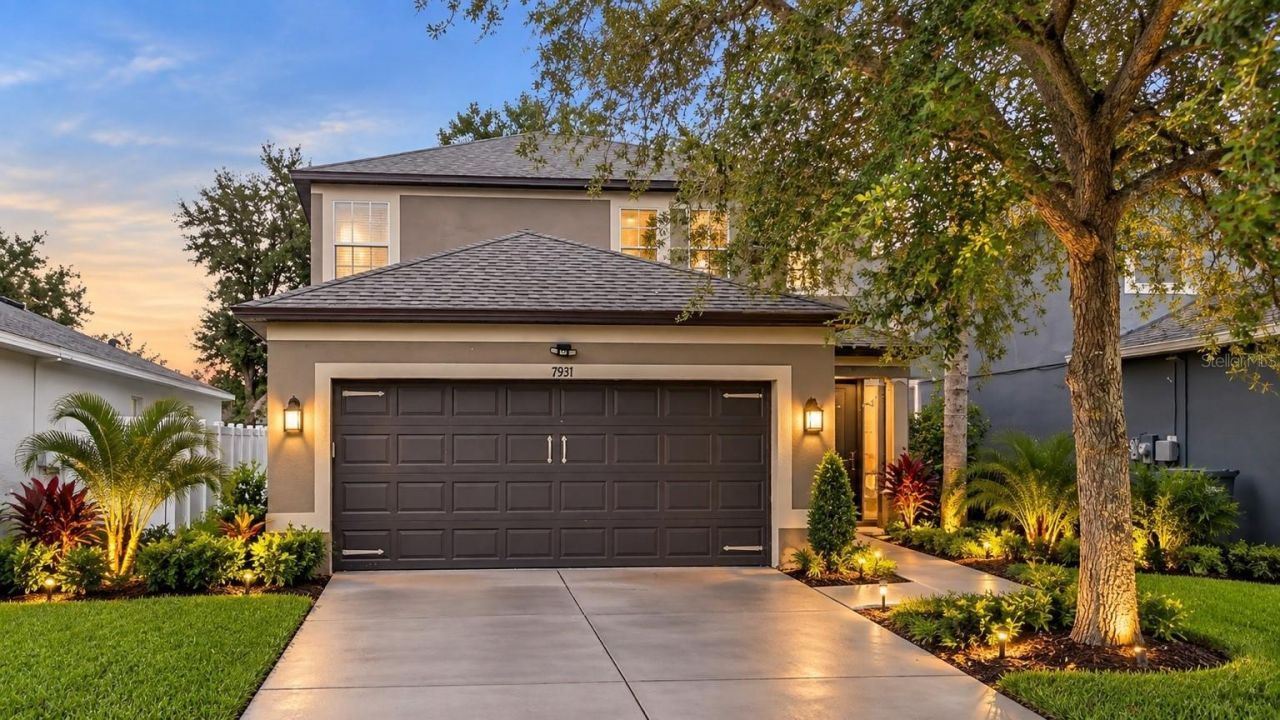
Enjoy peaceful pond views, generous living space and Florida outdoor living from this beautifully situated Carriage Pointe home offering just over 1,800 square feet, a 2 car garage and a private fenced backyard. From the moment you step inside, the soaring entry and abundance of natural light create an impressive sense of space. The open living and dining areas provide plenty of room to entertain, relax and enjoy everyday life, while the kitchen opens directly to the main living space for an easy, connected layout. Upstairs, the spacious primary suite offers a private retreat with an en suite bath, complemented by additional bedrooms with flexibility for family, guests or a home office. The roof is only 3 years old, an important update for the next owner. Step outside and experience one of the home's best features. The screened lanai, extended paver patio and fenced backyard create a wonderful setting for morning coffee, weekend gatherings, grilling or simply unwinding while enjoying the peaceful pond view and beautiful Florida surroundings. Carriage Pointe offers a wonderful residential setting while keeping you close to everything the Tampa Bay lifestyle has to offer. Enjoy convenient access to shopping, restaurants, schools, parks, recreation and major roadways, with Tampa, Brandon, Riverview and surrounding destinations all within easy reach. Whether you are spending the evening on the lanai, entertaining friends at home or heading out to enjoy everything the area has to offer, this property delivers the space, setting and lifestyle today's buyers are looking for. With its pond view, spacious floor plan, newer roof, 2 car garage and inviting indoor and outdoor living areas, 7931 Carriage Pointe Drive is a home you will want to experience in person. Schedule your private showing today.
Property Features
Property Type: Residential - Single Family
Cooling: Central Air
Garage: 2
Heating: Central
Lot Size: 0.10 Acres
Roof Type: Shingle
Stories: 2.0
Taxes: $2,703
Year Built: 2006
Amenities
Ceiling Fans(s)
Other
Other
Sidewalk
Feature Descriptions
Appliances: Dishwasher, Microwave, Range
Directions: From I 75, take Exit 250 toward Gibsonton Dr. Head west on Gibsonton Dr, turn left onto New East Bay Rd, continue through the traffic circle onto East Bay Rd, turn right onto Symmes Rd, then left onto Ekker Rd. Turn right onto Carriage Pointe Dr and conti
Flood Zone Code: x
Flooring: Carpet, Other, Tile
Foundation: Slab
HOA Fee: 200/ Annually
HOA Y/N: Yes
Home Warranty Y/N: No
Listing Terms: Cash, Conventional, FHA, Other, VA Loan
Lot Dimensions: 0.1
Ownership: Fee Simple
Parking: Garage Door Opener
Parking Notes: Garage Door Opener
Patio/Porch: Covered, Deck, Patio, Porch
Pets Allowed: Yes
Property Attached Y/N: No
Property Sub-Type: Single Family Residence
Sewer: Public Sewer
Showing Instructions: Go Direct, Lock Box Coded, See Remarks, ShowingTime
Special Sale Provisions: None
Utilities: Public
Water: Public
Water Access Y/N: No
Zoning: SFR
Room Sizes
Primary Bedroom: 15x13
Living Room: 17x15
Kitchen: 12x10
Local Schools
High School: East Bay-HB
Middle School: Eisenhower-HB
Elementary School: Corr-HB
Listed By / Shown By
Listed By
Agency Name: DIVINE ESTATES REALTY LLC
Agency Contact: 813-401-1851
Shown By
Agent Name: Nicole Marks, P.A.
Agent Phone: (561) 445-8743
Agency Title: Realty 100

Estimate Your Payment
Estimated Payment
$ 977.90 per month $665.44 Principal & Interest $225.25 Property Tax $87.21 Homeowner's InsuranceChange Payment Information



Member Participants (and their affiliated licensees, if applicable) shall indicate on their websites that IDX information is provided exclusively for consumers’ personal non-commercial use, that it may not be used for any purpose other than to identify prospective properties consumers may be interested in purchasing, that the data is deemed reliable but is not guaranteed by MLS GRID, and that the use of the MLS GRID Data may be subject to an end user license agreement prescribed by the Member Participant’s applicable MLS if any and as amended from time to time. MLS GRID may, at its discretion, require use of other disclaimers as necessary to protect Member Participant, and/or their MLS from liability.
Based on information submitted to the MLS GRID. All data is obtained from various sources and may not have been verified by broker or MLS GRID. Supplied Open House Information is subject to change without notice. All information should be independently reviewed and verified for accuracy. Properties may or may not be listed by the office/agent presenting the information.
Privacy Policy / DMCA Notice / ADA Accessibility


This site is hosted, designed and copyright
© 1994 - 2026 by
Delta Media Group, Inc. -- Patent Pending --
7931 Carriage Pointe Drive | MLS# TB8545889
This single family home located at 7931 Carriage Pointe Drive , Gibsonton, FL 33534 is currently listed for sale with an asking price of $299,000. This property was built in 2006 and has 3 bedrooms and 2 full and 1 partial baths with 1804 sq. ft. Carriage Pointe Drive is located in the CARRIAGE POINTE subdivision. Search CARRIAGE POINTE real estate on www.nicolemarksrealtor.com today.