NicoleMarks, P.A.

BEDS3
BATHS2 full
SQUARE FEET1,658
MLS#O6439470
STATUSActive
PROPERTY TYPEResidential - Single Family
SUBDIVISIONGEORGETOWNE
Property Description
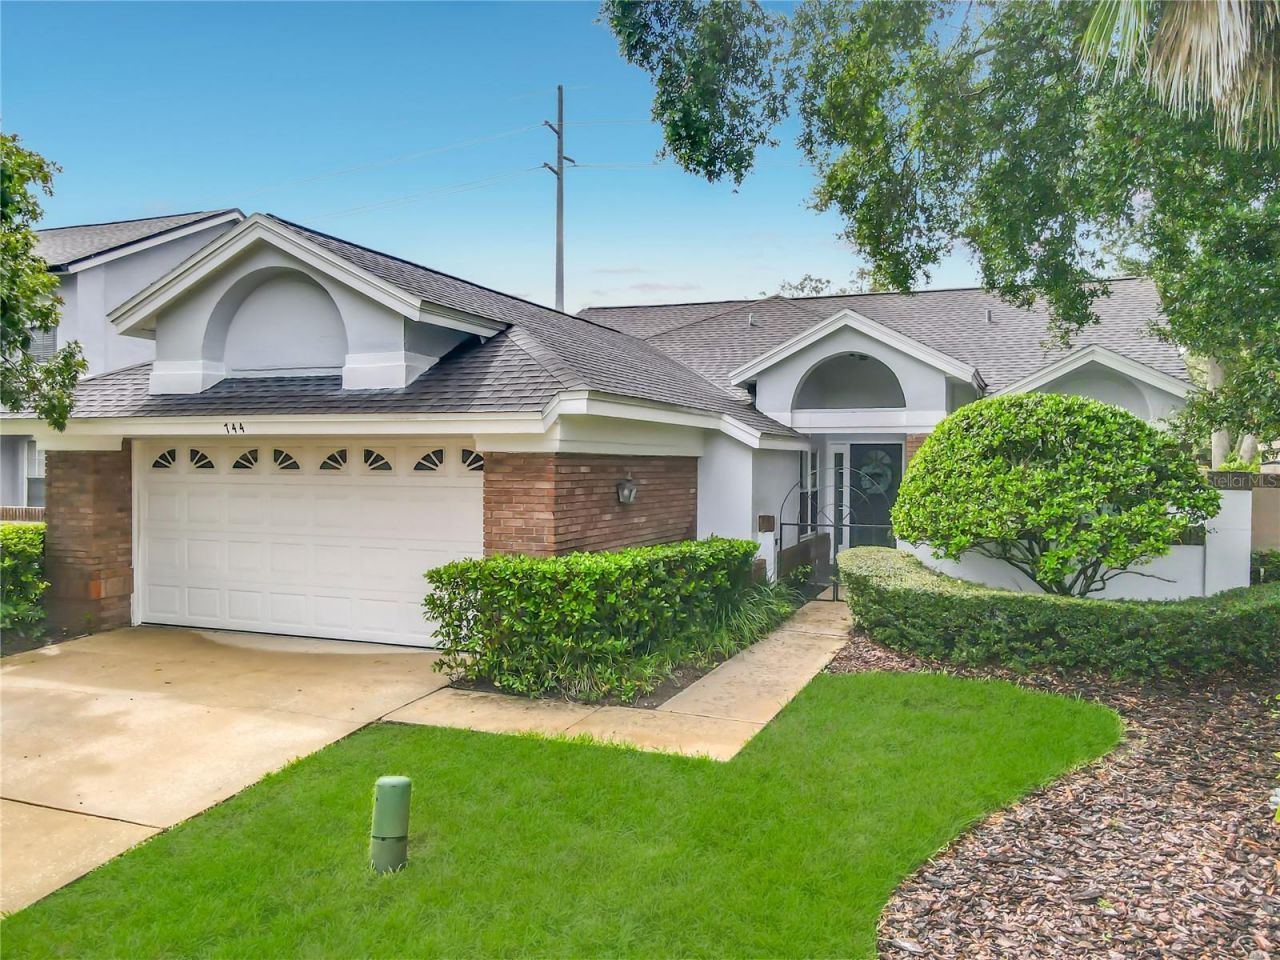
Welcome to 744 Barrington Circle, a beautifully maintained home nestled in the heart of the sought-after Tuskawilla community of Winter Springs. Tucked away in the desirable Georgetown neighborhood, this 3-bedroom, 2-bath home offers a thoughtful split-bedroom floor plan, soaring vaulted ceilings, abundant natural light, and an inviting blend of indoor and outdoor living. A private courtyard welcomes you into the home, creating a charming space for gardening and enjoying the outdoors. Inside, the open living and dining areas feature beautiful wood floors and vaulted ceilings, creating an airy and spacious feel. The living room flows seamlessly into the Florida room, where three sets of updated sliding glass doors bring the surrounding greenery indoors and open to the tranquil backyard. With a beautiful greenbelt directly behind the property, there are no rear neighbors, offering exceptional privacy. The spacious eat-in kitchen features white cabinetry and stainless steel appliances, while the generously sized primary suite offers double-door entry, plenty of room for a king-size bed, a walk-in closet, built-in vanity, and an ensuite bath with a separate garden tub and shower. The split-bedroom layout provides privacy for everyone, with two additional bedrooms located separately from the primary suite and sharing a full bathroom. Another unique feature is the air-conditioned bonus room within the garage, providing endless possibilities as a home office, gym, workshop, playroom, hobby space, or additional hangout area. Additional updates include new windows and doors, a new garage door, epoxy garage flooring, and fresh exterior paint. Residents of Georgetown enjoy a community pool, while the HOA includes front-yard lawn maintenance, making it easy to enjoy the neighborhood without the added upkeep. The home is also located in a highly desirable school zone, especially Keeth Elementary, and just minutes from Tuskawilla Country Club (membership separate) and Trotwood Park, one of the area's favorite recreational destinations with a splash pad, playground, tennis and pickleball courts, baseball fields, fishing, open green space, pavilions, and picnic areas. Private, peaceful, and perfectly positioned in the heart of Tuskawilla, 744 Barrington Circle offers the space, flexibility, and lifestyle that make this one of Winter Springs' most desirable places to call home.
Property Features
Property Type: Residential - Single Family
Cooling: Central Air
Garage: 2 car attached
Heating: Central, Electric
Lot Size: 0.16 Acres
Roof Type: Shingle
Stories: 1.0
Taxes: $4,568
Year Built: 1988
Amenities
Ceiling Fans(s)
Split Bedroom
Vaulted Ceiling(s)
Walk-In Closet(s)
Window Treatments
Courtyard
Private Mailbox
Private Yard
Feature Descriptions
Additional Rooms: Florida Room
Appliances: Dishwasher, Disposal, Dryer, Electric Water Heater, Microwave, Range, Refrigerator, Washer
Association Amenities: Maintenance, Pool
Community Features: Deed Restrictions, Golf Carts OK, Golf, Park, Playground, Pool, Street Lights
Directions: From I-4, take FL-434 E toward Winter Springs. Turn onto Tuskawilla Road, then into the Georgetown neighborhood. Follow Barrington Circle to the property.
Exterior: Block, Stucco
Flood Zone Code: X
Flooring: Carpet, Tile, Wood
Foundation: Slab
HOA Fee: 124/ Monthly
HOA Y/N: Yes
Home Warranty Y/N: No
Listing Terms: Cash, Conventional, FHA, VA Loan
Lot: Paved
Lot Dimensions: 0.16
Other Equipment: Irrigation Equipment, Private Yard
Ownership: Fee Simple
Parking: Workshop in Garage
Parking Notes: Workshop in Garage
Pets Allowed: Yes
Pets Restrictions: BUYER IS RESPONSIBLE TO VERIFY PET RESTRICTIONS WITH HOA AND LOCAL MUNICIPALITY.
Property Attached Y/N: No
Property Sub-Type: Single Family Residence
Security: Smoke Detector(s)
Sewer: Public Sewer
Showing Instructions: Appointment Only, ShowingTime
Special Sale Provisions: None
Utilities: BB/HS Internet Available, Cable Available, Electricity Connected, Sewer Connected, Water Connected
Vegetation: Trees/Landscaped
Water: None
Water Access Y/N: No
Zoning: PUD
Room Sizes
Living Room: 24x14
Dining Room: 11x13
Kitchen: 24x9
Primary Bedroom: 16x12
Bedroom 2: 12x11
Bedroom 3: 12x12
Local Schools
High School: Winter Springs High
Middle School: Indian Trails Middle
Elementary School: Keeth Elementary
Listed By / Shown By
Listed By
Agency Name: VAN DEN BERG REAL ESTATE GROUP
Agency Contact: 407-739-9970
Shown By
Agent Name: Nicole Marks, P.A.
Agent Phone: (561) 445-8743
Agency Title: Realty 100

Estimate Your Payment
Estimated Payment
$ 1,450.49 per month $945.87 Principal & Interest $380.67 Property Tax $123.96 Homeowner's InsuranceChange Payment Information



Member Participants (and their affiliated licensees, if applicable) shall indicate on their websites that IDX information is provided exclusively for consumers’ personal non-commercial use, that it may not be used for any purpose other than to identify prospective properties consumers may be interested in purchasing, that the data is deemed reliable but is not guaranteed by MLS GRID, and that the use of the MLS GRID Data may be subject to an end user license agreement prescribed by the Member Participant’s applicable MLS if any and as amended from time to time. MLS GRID may, at its discretion, require use of other disclaimers as necessary to protect Member Participant, and/or their MLS from liability.
Based on information submitted to the MLS GRID. All data is obtained from various sources and may not have been verified by broker or MLS GRID. Supplied Open House Information is subject to change without notice. All information should be independently reviewed and verified for accuracy. Properties may or may not be listed by the office/agent presenting the information.
Privacy Policy / DMCA Notice / ADA Accessibility


This site is hosted, designed and copyright
© 1994 - 2026 by
Delta Media Group, Inc. -- Patent Pending --
744 Barrington Circle | MLS# O6439470
This single family home located at 744 Barrington Circle , Winter Springs, FL 32708 is currently listed for sale with an asking price of $425,000. This property was built in 1988 and has 3 bedrooms and 2 full baths with 1658 sq. ft. Barrington Circle is located in the GEORGETOWNE subdivision. Search GEORGETOWNE real estate on www.nicolemarksrealtor.com today.