NicoleMarks, P.A.

BEDS4
BATHS2 full
SQUARE FEET1,667
MLS#TB8564382
STATUSActive
PROPERTY TYPEResidential - Single Family
SUBDIVISIONWEEKI WACHEE WOODLANDS
Property Description
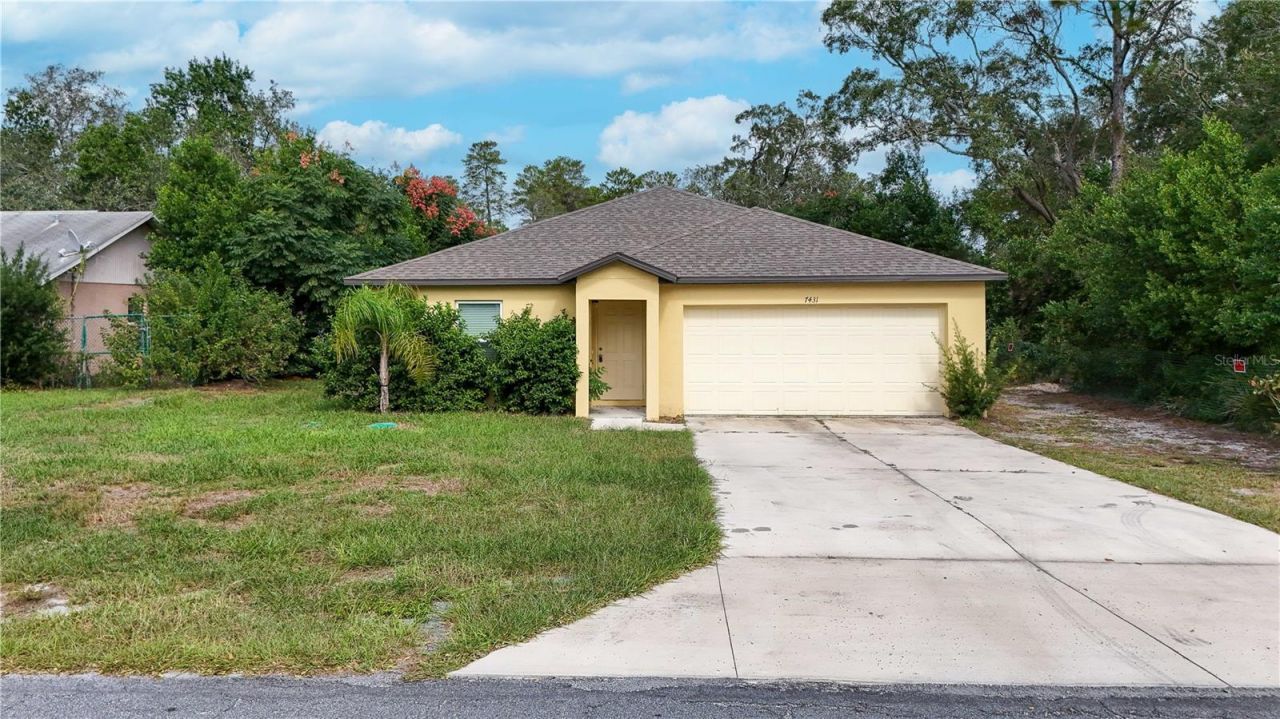
SELLERS ARE WILLING TO CONSIDER THE INCENTIVES TOWARDS BUYER'S CLOSING COSTS/PRE-PAIDS WITH ACCEPTABLE OFFER!!!A Place to Call Home - Comfort, Style & Coastal Convenience in the Heart of Spring Hill!Discover the perfect blend of modern comfort, thoughtful design, and relaxed Florida living in this beautifully maintained, just four-year-old home. Offering 4 bedrooms, 2 full bathrooms, and a desirable 2-car garage, this inviting residence is designed to accommodate both everyday living and the moments that make a house feel like home.Ideally situated in the heart of Spring Hill, this home offers the convenience of nearby restaurants, shopping, and everyday amenities, while maintaining a peaceful, quiet setting. And when the coastal breeze calls, beautiful public beaches are just a 15-minute drive away!Step inside and discover a welcoming layout with plenty of room to live, work, and unwind. The well-appointed kitchen is the heart of the home, featuring gorgeous cabinetry, elegant granite countertops, and stainless steel appliances, including a range, microwave, dishwasher, and refrigerator. Whether preparing a casual breakfast or entertaining friends and family, this space brings beauty and functionality together effortlessly.The thoughtfully designed primary suite offers a private retreat, complete with an en-suite bathroom featuring dual vanities and a spacious walk-in closet. Three additional generously sized bedrooms share a full bathroom, providing comfortable accommodations for family, guests, or whatever life brings your way.One of this home's most appealing features is its versatile flex room-a wonderful bonus space ready to become whatever you envision. Imagine a peaceful home office, a creative craft studio, a reading nook, or a personal hobby room. The possibilities are as limitless as your imagination!With its desirable 1667 floor plan, modern conveniences, flexible living spaces, and an appealing location close to everything yet tucked away in a quiet setting, this home offers a wonderful opportunity to embrace the best of Spring Hill living.And for your peace of mind enjoy no HOA, no CDD with Flood Zone X.Modern comfort, everyday convenience, and room to make it your own-welcome home!
Property Features
Property Type: Residential - Single Family
Cooling: Central Air
Garage: 2 car attached
Heating: Central, Electric, Heat Pump
Lot Size: 0.15 Acres
Roof Type: Shingle
Stories: 1.0
Taxes: $4,480
Year Built: 2022
Amenities
Open Floorplan
Primary Bedroom Main Floor
Thermostat
Walk-In Closet(s)
Feature Descriptions
Appliances: Dishwasher, Electric Water Heater, Microwave, Range, Refrigerator
Directions: E - Forest Oaks Blvd, S - thunderbird Ave, SE - Ramona Dr, E - Navajo Trl
Exterior: Stucco
Flood Zone Code: X
Flooring: Carpet, Linoleum
Foundation: Slab
Home Warranty Y/N: No
Listing Terms: Cash, Conventional, FHA, VA Loan
Lot: Cleared, Level
Lot Dimensions: 0.15
Ownership: Fee Simple
Parking: Garage Door Opener, Ground Level
Parking Notes: Garage Door Opener, Ground Level
Property Attached Y/N: No
Property Sub-Type: Single Family Residence
Sewer: Septic Tank
Showing Instructions: Sentri Lock Box
Special Sale Provisions: None
Utilities: Electricity Connected, Public, Water Connected
Water: Public
Water Access Y/N: No
Zoning: R1B
Room Sizes
Primary Bedroom: 17x14
Bedroom 2: 10x10
Bedroom 3: 10x10
Bedroom 4: 10x10
Local Schools
High School: Central High School
Middle School: Fox Chapel Middle School
Elementary School: Deltona Elementary
Listed By / Shown By
Listed By
Agency Name: KELLY RIGHT REAL ESTATE
Agency Contact: 813-312-2282
Shown By
Agent Name: Nicole Marks, P.A.
Agent Phone: (561) 445-8743
Agency Title: Realty 100

Estimate Your Payment
Estimated Payment
$ 1,190.87 per month $722.81 Principal & Interest $373.33 Property Tax $94.73 Homeowner's InsuranceChange Payment Information



Member Participants (and their affiliated licensees, if applicable) shall indicate on their websites that IDX information is provided exclusively for consumers’ personal non-commercial use, that it may not be used for any purpose other than to identify prospective properties consumers may be interested in purchasing, that the data is deemed reliable but is not guaranteed by MLS GRID, and that the use of the MLS GRID Data may be subject to an end user license agreement prescribed by the Member Participant’s applicable MLS if any and as amended from time to time. MLS GRID may, at its discretion, require use of other disclaimers as necessary to protect Member Participant, and/or their MLS from liability.
Based on information submitted to the MLS GRID. All data is obtained from various sources and may not have been verified by broker or MLS GRID. Supplied Open House Information is subject to change without notice. All information should be independently reviewed and verified for accuracy. Properties may or may not be listed by the office/agent presenting the information.
Privacy Policy / DMCA Notice / ADA Accessibility


This site is hosted, designed and copyright
© 1994 - 2026 by
Delta Media Group, Inc. -- Patent Pending --
7431 Navajo Trail | MLS# TB8564382
This single family home located at 7431 Navajo Trail, Spring Hill, FL 34606 is currently listed for sale with an asking price of $324,777. This property was built in 2022 and has 4 bedrooms and 2 full baths with 1667 sq. ft. Navajo Trail is located in the WEEKI WACHEE WOODLANDS subdivision. Search WEEKI WACHEE WOODLANDS real estate on www.nicolemarksrealtor.com today.