NicoleMarks, P.A.

BEDS2
BATHS2 full
SQUARE FEET2,072
MLS#R11152980
STATUSActive
PROPERTY TYPEResidential - Townhouse
SUBDIVISIONABERDEEN 12
Property Description
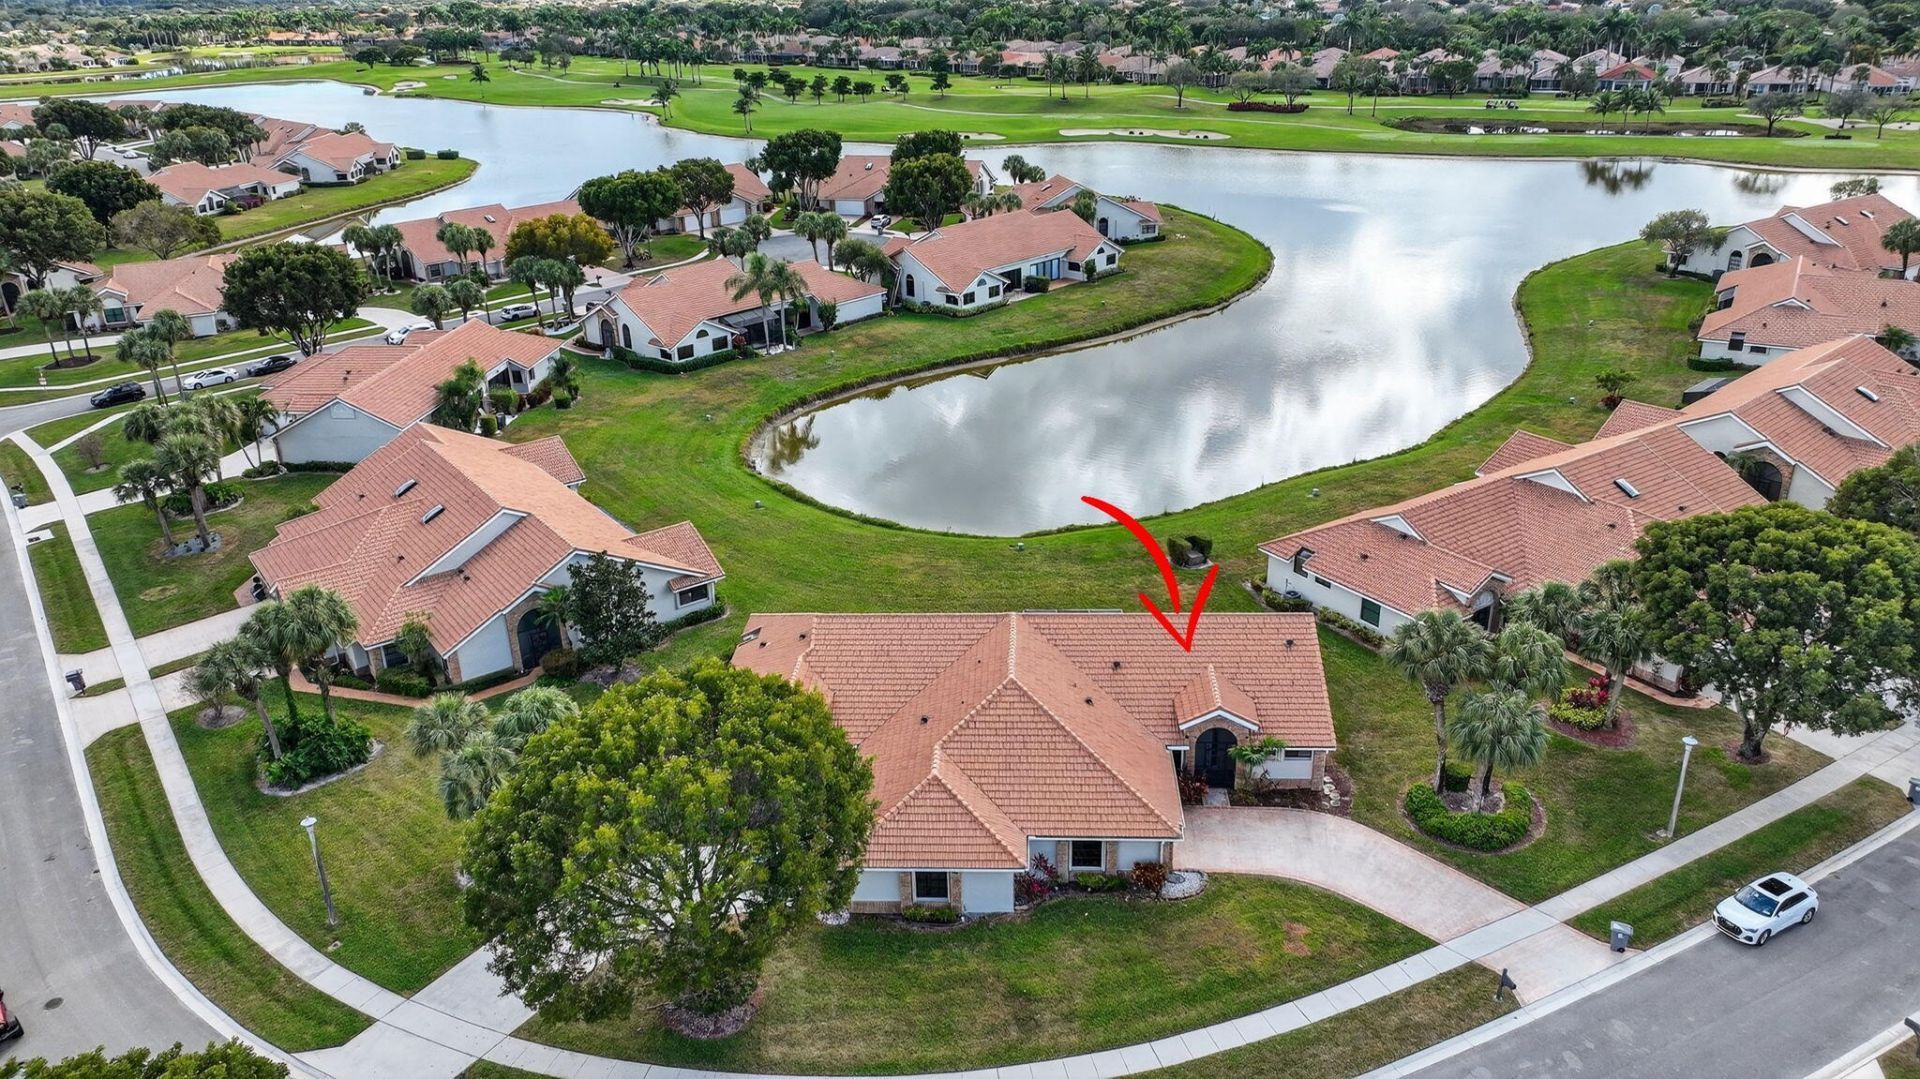
Buy your Aberdeen place now for retirement later! REMODELED 2BR/2BA/2car bright & spacious LAKEFRONT & GOLF view Villa at Aberdeen Country Club! Warm neutral tones flow throughout the home. The kitchen & bathrooms have QUARTZ countertops with white shaker cabinets. The floors are tile in the main living areas & bathrooms with WOOD LAMINATE in the bedrooms (NO CARPET). NEW FIXTURES are accented THROUGHOUT. Enjoy watching the wildlife on the lake & the golfers on the course in your LARGE LANAI. This home is situated in a GATED section of Aberdeen with a LARGE LOT & LONG DRIVEWAY close to a satellite pool. HOA maintains the roof. Buyer/Buyers broker to verify all information. MANDATORY CLUB BUY-IN starting at $90,500 with annuals starting around $14k plus F/B. See more... Aberdeen features a challenging and immaculate Jim Fazio 18-hole golf course, 14 har-tru tennis courts, 6 pickleball courts, state of the art fitness, 3 pools at main clubhouse, 3 golf & 3 racquet pros, golf & tennis pro shops, 2 bocce ball courts, league play for all sports, card rooms, 2 restaurants with indoor & outdoor dining, the sunset lounge with daily happy hour & complimentary hors d'oeuvres, entertainment, & tons of clubs within a club.
Property Features
Property Type: Residential - Townhouse
Cooling: Central Air, Electric
Garage: 2 car attached
Heating: Central, Electric
Home Style: Traditional
Lot Size: 0.19 Acres
Roof Type: Spanish Tile
Stories: 1.0
Taxes: $3,702
Year Built: 1989
Amenities
Bar
Built-in Features
Cathedral Ceiling(s)
Entrance Foyer
High Ceilings
Pantry
Vaulted Ceiling(s)
Walk-In Closet(s)
Bedroom Layout - Split
Closet Cabinetry
Roman Tub
Feature Descriptions
Appliances: Electric Water Heater, Dryer, Dishwasher, Electric Range, Microwave, Refrigerator, Water Heater, Washer
Association: Waterford
Association Amenities: Cabana, Clubhouse, Elevator(s), Fitness Center, Golf Course, Jogging Path, Management, Pool, Spa/Hot Tub, Tennis Court(s), Manager On Site, Bocce Ball, Cafe/Restaurant, Heated Pool, Internet Included, Library, Lobby, Pickleball Court(s), Putting Green
Association Fee Includes: Cable TV, Maintenance Grounds, Security, Common Areas
Days on Site: 300
Exterior: CBS
Flooring: Laminate, Tile
Furnished: Unfurnished
HOA Fee: $651/ Monthly
Hot Tub: Yes
Laundry: Inside
Parcel#: 00424516040000170
Parking: Driveway, Garage Door Opener, Garage, Attached Garage
Parking Notes: Driveway, Garage Door Opener, Garage, Attached Garage
Patio/Porch: Patio - Screened, Patio
Pets Allowed: Yes, Number Limit
Restrictions: Buyer Approval Required
Security: yes
Security: Security System, Gated - No Guard
Sewer: Public Sewer
Special View Info: Golf Course, Water, Lake
Sprinkler: Auto Sprinkler, Zoned Sprinkler
SQFT Living: 1574
Structure Type: Villa
Total Rooms: 8
Utilities: Cable Connected, Electricity Connected, Sewer Connected, Water Connected
Utilities: Cable Connected, Electricity Connected, Sewer Connected, Water Connected
Water: Public
Waterfront Features: Lake Front
Windows: Single Hung Metal
Room Sizes
Living Room: 19.8 X 13 Level Main
Kitchen: 11.4 X 9 Level Main
Primary Bedroom: 16.8 X 13 Level Main
Bedroom 2: 12 X 11 Level Main
Dining Room: 13.4 X 9.4 Level Main
Local Schools
High School: Park Vista
Middle School: Christa McAuliffe
Elementary School: Crystal Lakes (Palm Beach)
Listed By / Shown By
Listed By
Agency Name: Kogan Estate Homes, Inc
Agency Phone: 561-577-0507
Shown By
Agent Name: Nicole Marks, P.A.
Agent Phone: (561) 445-8743
Agency Title: Realty 100

Estimate Your Payment
Estimated Payment
$ 834.35 per month $464.92 Principal & Interest $308.50 Property Tax $60.93 Homeowner's InsuranceChange Payment Information


Privacy Policy / DMCA Notice / ADA Accessibility


This site is hosted, designed and copyright
© 1994 - 2026 by
Delta Media Group, Inc. -- Patent Pending --
7400 Hearth Stone Avenue | MLS# R11152980
This townhouse located at 7400 Hearth Stone Avenue, Boynton Beach, FL 33472 is currently listed for sale with an asking price of $208,900. This property was built in 1989 and has 2 bedrooms and 2 full baths with 2072 sq. ft. Hearth Stone Avenue is located in the ABERDEEN 12 subdivision. Search ABERDEEN 12 real estate on www.nicolemarksrealtor.com today.