NicoleMarks, P.A.

BEDS4
BATHS2 full
SQUARE FEET1,817
MLS#O6453979
STATUSActive
PROPERTY TYPEResidential - Single Family
SUBDIVISIONCRESCENT PARK
Property Description
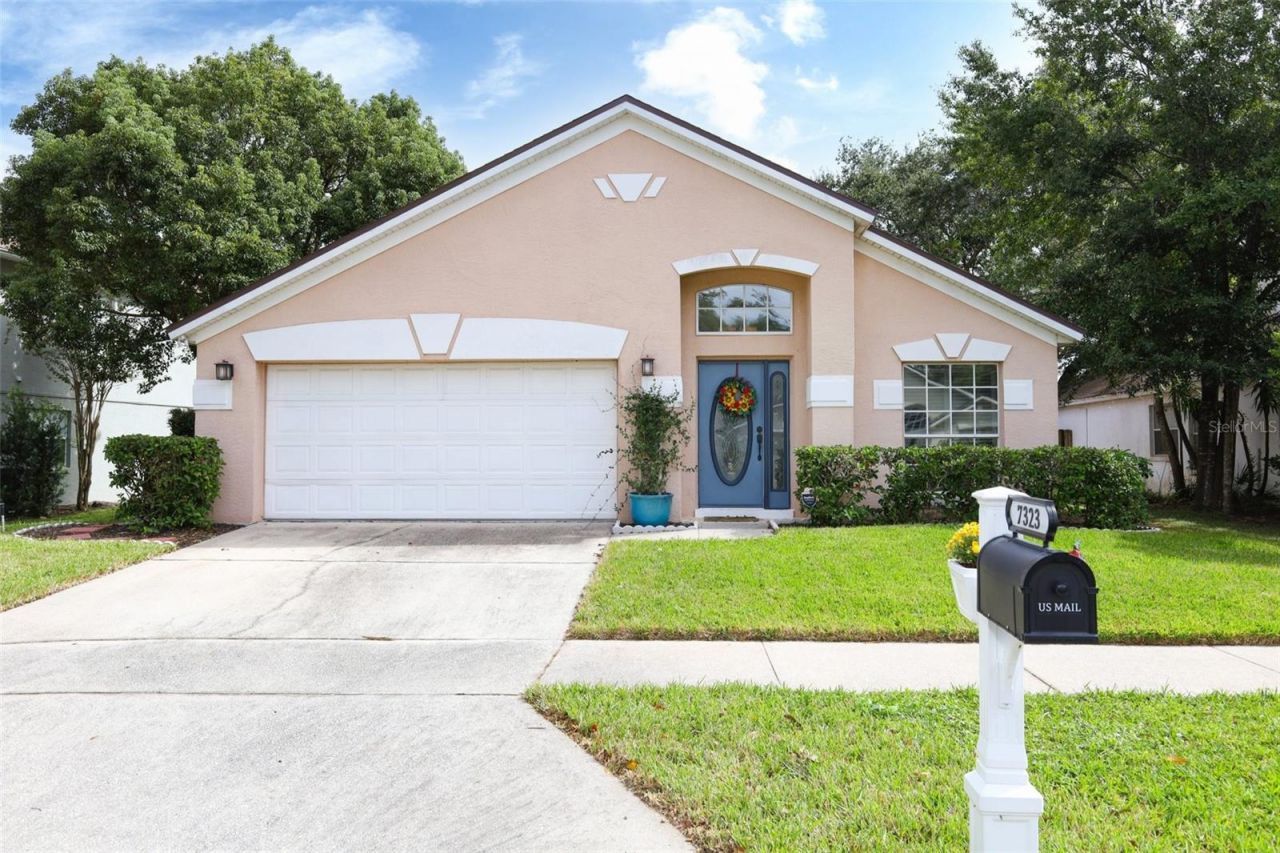
Welcome home to this four-bedroom, two-bath home in the gated Crescent Park community in Conway, where recent updates meet distinctive architectural details. Offering 1,817 square feet of living space, the interior has been refreshed with newly completed painting and brand-new carpet, giving you a fresh starting point to make the space your own. Wood flooring, arched openings, and a brick accent wall add warmth and character to the main living areas, providing a welcoming setting for everyday living and entertaining. Granite countertops, a decorative backsplash, and stainless steel appliances highlight the kitchen, while the generous breakfast bar offers a convenient place for casual meals or conversation while preparing dinner. The primary suite includes an adjoining fourth bedroom, currently used as a nursery, that offers versatility as a home office, den, or study. With direct access from the primary bedroom, this additional room provides options for creating a workspace, reading room, or keeping its current use. The primary bathroom has also received a refresh with new countertops, painted cabinetry, and new plumbing fixtures, complementing the dual sinks, soaking tub, and separate glass-block shower. A glass-enclosed shower and updated fixtures finish the secondary bathroom. Outside, the spacious Spanish-tile patio gives you room to create an outdoor dining or seating area, with surrounding landscaping providing a pleasant backdrop. From a quiet morning coffee to a weekend gathering, this outdoor space offers another place to enjoy being home. An attached two-car garage provides parking and storage options, and the roof was replaced in 2018. Nearby Warren Park offers tennis courts, a sand volleyball court, a playground, and picnic pavilions, making it easy to spend time outdoors close to home. Convenient access to SR 528 and major roadways keeps Orlando International Airport, downtown Orlando, and Central Florida attractions within reach, bringing together an established neighborhood setting and access to the places you need to go.
Property Features
Property Type: Residential - Single Family
Cooling: Central Air
Fenced: Yes
Heating: Central
Lot Size: 0.16 Acres
Roof Type: Shingle
Stories: 1.0
Taxes: $6,442
Year Built: 1997
Amenities
Ceiling Fans(s)
Eat-in Kitchen
Living Room/Dining Room Combo
Stone Counters
Walk-In Closet(s)
Private Mailbox
Sidewalk
Feature Descriptions
Appliances: Dishwasher, Dryer, Microwave, Range, Range Hood, Refrigerator, Washer
Community Features: Gated Community - No Guard
Days on Site: 1
Directions: From SR 528 (Beachline Expressway), take Exit 8 for Jetport Drive. Turn left onto Jetport Drive, then left onto Daetwyler Drive. Turn right onto Seminole Drive and enter the Crescent Park community. After passing through the gate, turn right onto Fulcrum
Exterior: Block, Stucco
Fencing: Fenced, Wood
Fireplace: Electric, Family Room, Free Standing
Fireplace Y/N: Yes
Flood Zone Code: X
Flooring: Carpet, Tile, Wood
Foundation: Slab
Garage Dimensions: 20x19
HOA Fee: 222.42/ Quarterly
HOA Y/N: Yes
Home Warranty Y/N: No
Listing Terms: Cash, Conventional, FHA, VA Loan
Lot Dimensions: 0.16
Ownership: Fee Simple
Parking: Driveway
Parking Notes: Driveway
Patio/Porch: Patio
Pets Allowed: Yes
Pets Restrictions: Please reach out to HOA and county to confirm all information.
Property Attached Y/N: No
Property Sub-Type: Single Family Residence
Sewer: Public Sewer
Showing Instructions: Sentri Lock Box
Special Sale Provisions: None
Utilities: Cable Available, Electricity Available, Electricity Connected, Public
Water: Public
Water Access Y/N: No
Zoning: PD
Room Sizes
Living Room: 17x13
Dining Room: 13x9
Kitchen: 22x20
Family Room: 13x14
Primary Bedroom: 17x15
Bedroom 2: 10x14
Bedroom 3: 10x13
Bedroom 4: 10x11
Primary Bathroom: 12x10
Bathroom 2: 9x5
Laundry: 7x6
Local Schools
High School: Oak Ridge High
Middle School: Conway Middle
Elementary School: Shenandoah Elem
Listed By / Shown By
Listed By
Agency Name: KELLER WILLIAMS ADVANTAGE REALTY
Agency Contact: murraycoleman@kw.com
Shown By
Agent Name: Nicole Marks, P.A.
Agent Phone: (561) 445-8743
Agency Title: Realty 100

Estimate Your Payment
Estimated Payment
$ 1,631.83 per month $968.12 Principal & Interest $536.83 Property Tax $126.88 Homeowner's InsuranceChange Payment Information



Member Participants (and their affiliated licensees, if applicable) shall indicate on their websites that IDX information is provided exclusively for consumers’ personal non-commercial use, that it may not be used for any purpose other than to identify prospective properties consumers may be interested in purchasing, that the data is deemed reliable but is not guaranteed by MLS GRID, and that the use of the MLS GRID Data may be subject to an end user license agreement prescribed by the Member Participant’s applicable MLS if any and as amended from time to time. MLS GRID may, at its discretion, require use of other disclaimers as necessary to protect Member Participant, and/or their MLS from liability.
Based on information submitted to the MLS GRID. All data is obtained from various sources and may not have been verified by broker or MLS GRID. Supplied Open House Information is subject to change without notice. All information should be independently reviewed and verified for accuracy. Properties may or may not be listed by the office/agent presenting the information.
Privacy Policy / DMCA Notice / ADA Accessibility


This site is hosted, designed and copyright
© 1994 - 2026 by
Delta Media Group, Inc. -- Patent Pending --
7323 Fulcrum Avenue | MLS# O6453979
This single family home located at 7323 Fulcrum Avenue , Orlando, FL 32812 is currently listed for sale with an asking price of $435,000. This property was built in 1997 and has 4 bedrooms and 2 full baths with 1817 sq. ft. Fulcrum Avenue is located in the CRESCENT PARK subdivision. Search CRESCENT PARK real estate on www.nicolemarksrealtor.com today.