NicoleMarks, P.A.

BEDS2
BATHS2 full
SQUARE FEET1,513
MLS#B26060982
STATUSActive
PROPERTY TYPEResidential - Condominium
SUBDIVISIONGLENEAGLES CONDO VI
Property Description
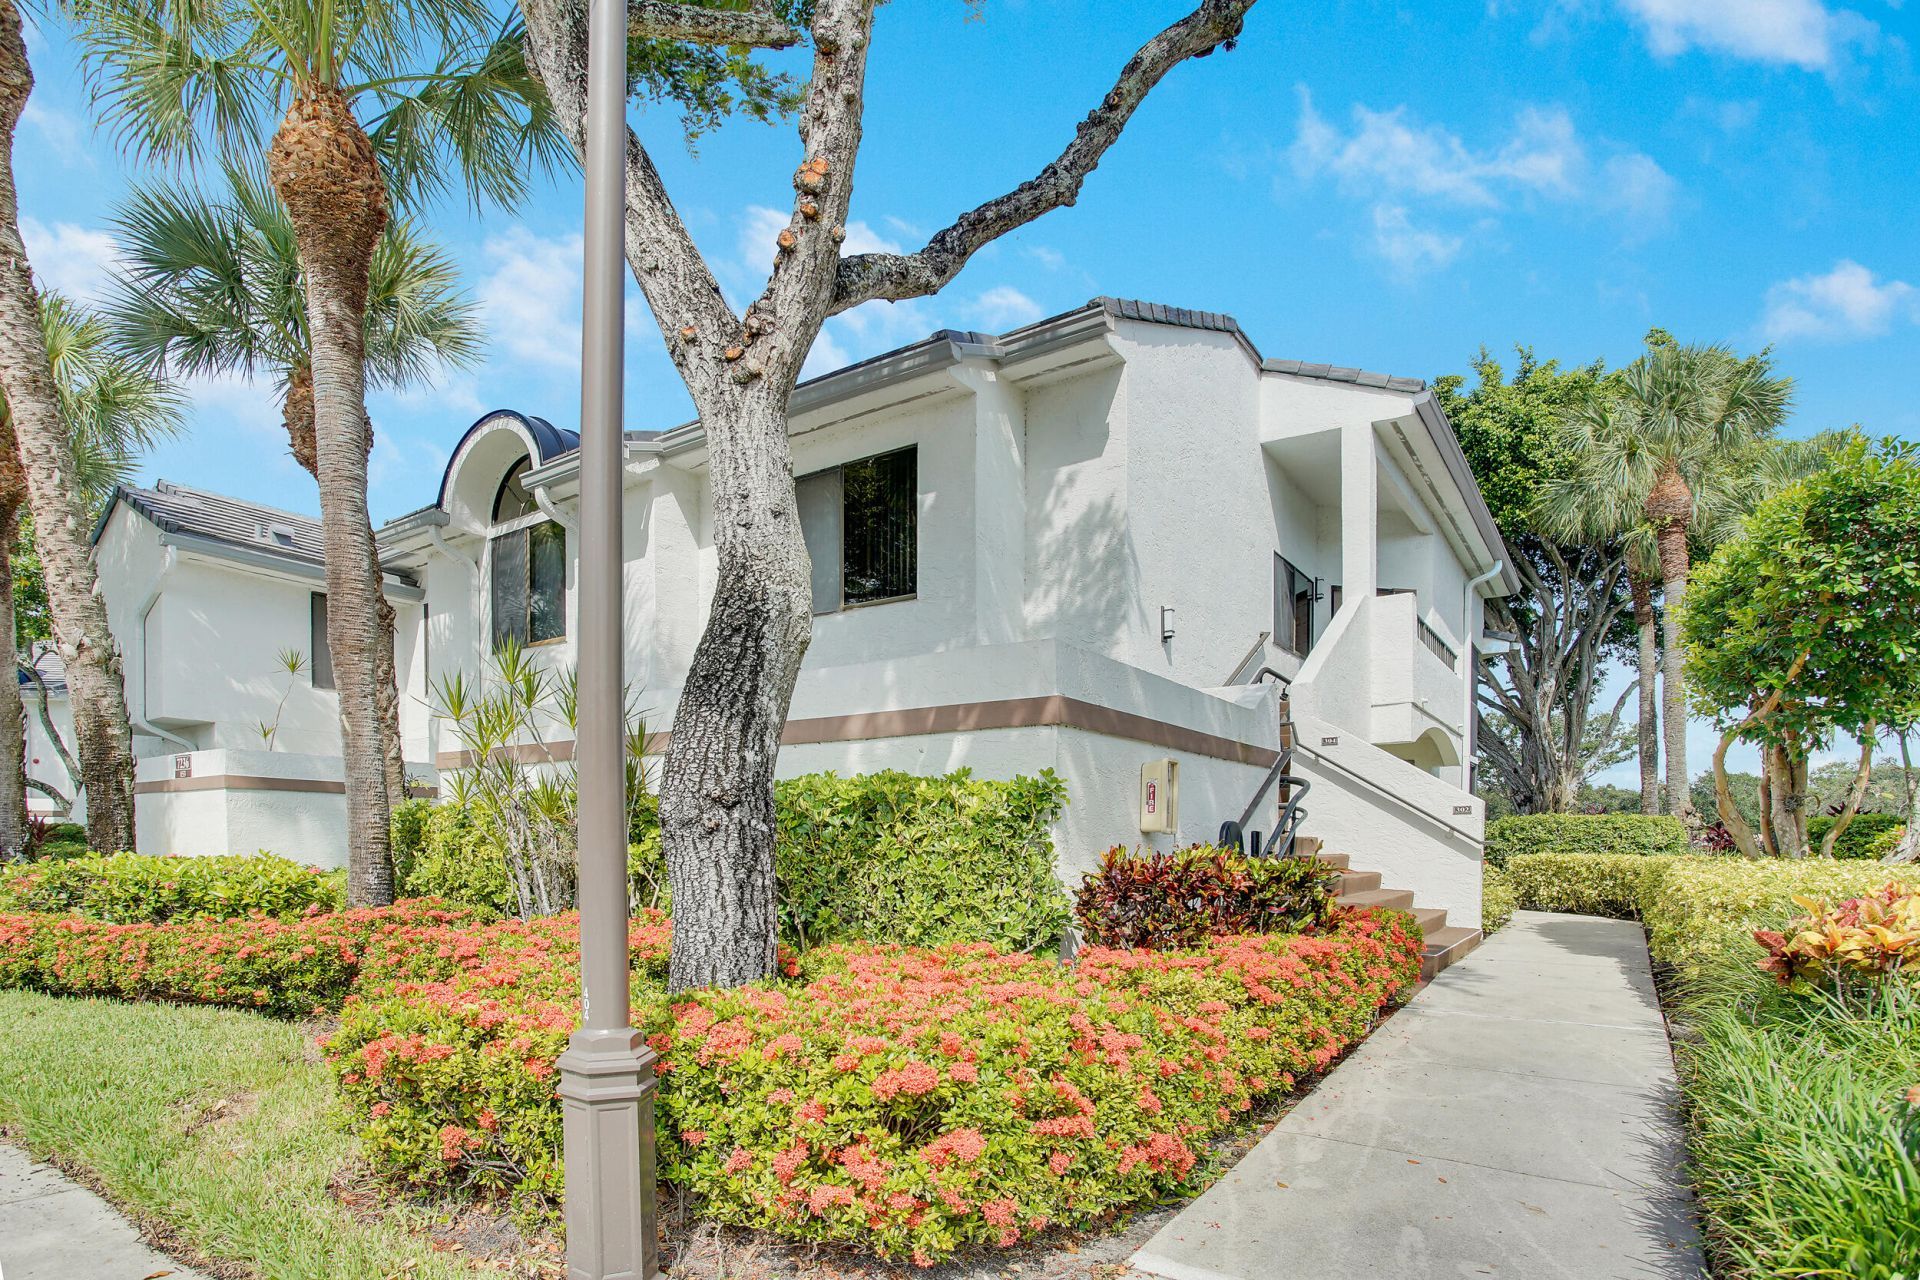
Beautifully updated 2BR/2BA Ben Hogan model in Gleneagles Country Club! First-floor unit filled with natural light, featuring a glass-enclosed, wraparound Florida room with stunning golf course views. Two spacious storage closets plus a dedicated parking spot. Located directly across from the Clunie satellite pool and just a short walk to the main clubhouse. Gleneagles offers a resort lifestyle: two championship 18-hole golf courses, a 90,000 sq ft clubhouse with 3 restaurants, 19 Har-Tru tennis courts, 8 pickleball courts, and a state-of-the-art fitness/wellness center. A must-see!
Property Features
Property Type: Residential - Condominium
Cooling: Central Air, Electric
Heating: Central, Electric
Roof Type: Tile
Stories: 1.0
Taxes: $3,024
Year Built: 1989
Amenities
Bar
Pantry
Walk-In Closet(s)
Bedroom Layout - Split
Storage
Feature Descriptions
Accessibility: Accessible Entrance
Appliances: Electric Water Heater, Dryer, Disposal, Dishwasher, Electric Range, Microwave, Oven, Refrigerator, Water Heater, Washer
Association Amenities: Clubhouse, Elevator(s), Fitness Center, Golf Course, Game Room, Jogging Path, Management, Pool, Spa/Hot Tub, Tennis Court(s), Manager On Site, Cafe/Restaurant, Community Room, Maintained Community, Pickleball Court(s), Putting Green, Street Lights, Gated, Security
Association Fee Includes: Cable TV, Insurance, Maintenance Grounds, Pest Control, Security, Trash, Common Areas
Days on Site: 29
Exterior: Block, Concrete, CBS
Flooring: Carpet, Tile
Furnished: Negotiable
HOA Fee: $657/ Monthly
Hot Tub: Yes
Laundry: Laundry Closet, Electric Dryer Hookup, Inside, Washer Hookup
Lot: On Golf Course
Lot: On Golf Course
Parcel#: 00424621221530020
Parking: Assigned, Guest
Parking Notes: Assigned, Guest
Patio/Porch: Patio - Covered, Patio, Glass Enclosed
Pets Allowed: Yes, Pet Restrictions Possible
Restrictions: Parking - No Commercial Vehicles, Lease Restrictions
Security: Carbon Monoxide Detector(s), Gated with Guard, Smoke Detector(s), Security Patrol
Sewer: Public Sewer
Special View Info: Golf Course, Water, Pond
SQFT Living: 1513
Structure Type: Multi Family
Total Rooms: 5
Utilities: Cable Available, Electricity Available, Sewer Available
Utilities: Cable Available, Electricity Available, Sewer Available
Water: Public
Waterfront Features: None
Room Sizes
Living Room: 19 X 24 Level First
Kitchen: 15 X 13 Level First
Primary Bedroom: 14 X 16 Level First
Bedroom 2: 12 X 14 Level First
Local Schools
High School: Spanish River
Middle School: Carver Community
Elementary School: Orchard View
Listed By / Shown By
Listed By
Agency Name: Fulton Grace Realty
Agency Phone: 772-888-3076
Shown By
Agent Name: Nicole Marks, P.A.
Agent Phone: (561) 445-8743
Agency Title: Realty 100

Estimate Your Payment
Estimated Payment
$ 1,246.31 per month $879.10 Principal & Interest $252.00 Property Tax $115.21 Homeowner's InsuranceChange Payment Information


Privacy Policy / DMCA Notice / ADA Accessibility


This site is hosted, designed and copyright
© 1994 - 2026 by
Delta Media Group, Inc. -- Patent Pending --
7236 Clunie Place, Unit 15302 | MLS# B26060982
This condo located at 7236 Clunie Place, Unit 15302, Delray Beach, FL 33446 is currently listed for sale with an asking price of $395,000. This property was built in 1989 and has 2 bedrooms and 2 full baths with 1513 sq. ft. Clunie Place, Unit 15302 is located in the GLENEAGLES CONDO VI subdivision. Search GLENEAGLES CONDO VI real estate on www.nicolemarksrealtor.com today.