NicoleMarks, P.A.

BEDS3
BATHS2 full
SQUARE FEET1,671
MLS#TB8545479
STATUSActive
PROPERTY TYPEResidential - Single Family
SUBDIVISIONFOSTERS CREEK
Property Description
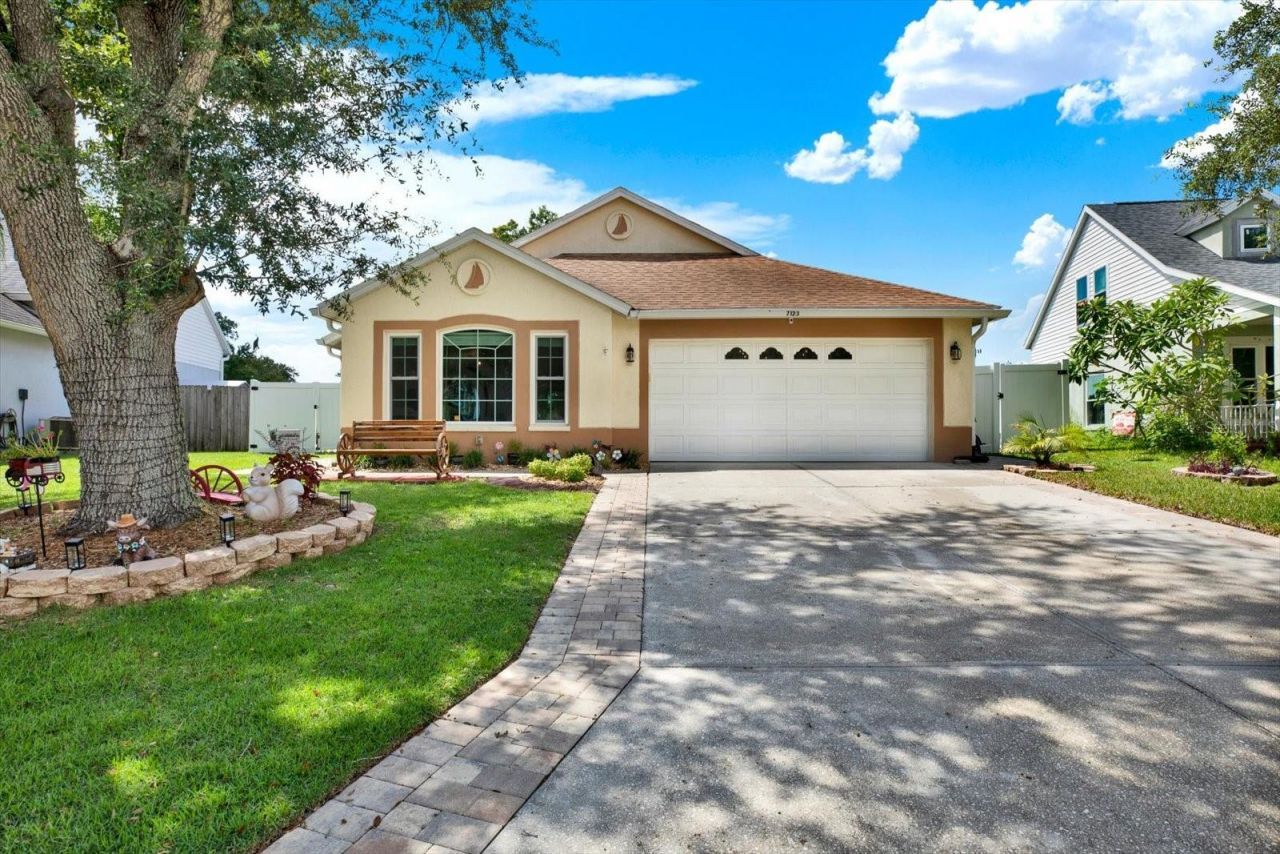
Welcome to this beautifully maintained 3-bedroom, 2-bathroom home offering 1,671 square feet of comfortable living space in the quiet, family-friendly community of Fosters Creek in Palmetto. Ideally situated near the rapidly growing and highly sought-after Parrish area, this home offers the perfect combination of peaceful neighborhood living and convenient access to everything Tampa Bay has to offer.Inside, you'll find updated flooring throughout all three bedrooms, creating a fresh and inviting feel. Major improvements provide added peace of mind, including a brand-new A/C system installed in July 2025, roof replacement in 2019, new gutters in 2020, hurricane-rated windows, and a Culligan water softener. The spacious 2-car garage provides plenty of room for vehicles, storage, and more.Step outside and unwind after a long day on the screened-in back porch or patio. This west-facing backyard overlooking a dedicated preserve provides the perfect setting to enjoy breathtaking Florida sunsets. Whether you're entertaining guests or simply relaxing, this outdoor space is sure to become a favorite retreat.Located in Fosters Creek with a low-cost HOA, no CDD fees, and situated outside a flood zone, this home offers both value and convenience. Its perfect location provides easy access to I-75 and I-275, making commuting throughout the Tampa Bay area a breeze. Enjoy being just a short drive away from the award-winning beaches of St. Petersburg, Anna Maria Island, Longboat Key, and Siesta Key.Golf enthusiasts will appreciate having both Buffalo Creek Golf Course and Moccasin Wallow Golf Course just minutes away. You'll also be close to major retailers, restaurants, medical facilities, and the always popular Ellenton Premium Outlets, providing exceptional shopping and dining options nearby.With its desirable location, thoughtful updates, low-cost HOA, no CDD fees, beautiful sunset views, and outside a flood zone, this Fosters Creek home is an opportunity you won't want to miss. Come see why this is the perfect place to call home in the Tampa Bay region!
Property Features
Property Type: Residential - Single Family
Cooling: Central Air
Fenced: Yes
Garage: 2 car attached
Heating: Central
Home Style: Florida, Ranch
Lot Size: 0.15 Acres
Roof Type: Shingle
Stories: 1.0
Taxes: $2,929
Year Built: 2003
Amenities
Built-in Features
Ceiling Fans(s)
Eat-in Kitchen
Living Room/Dining Room Combo
Open Floorplan
Primary Bedroom Main Floor
Thermostat
Walk-In Closet(s)
Window Treatments
Lighting
Private Mailbox
Rain Gutters
Sidewalk
Feature Descriptions
Appliances: Convection Oven, Cooktop, Dishwasher, Disposal, Dryer, Electric Water Heater, Microwave, Range, Refrigerator, Washer, Water Softener
Community Features: Deed Restrictions, Park, Playground
Directions: From I-75 take exit 229 (Parrish), then head west on Moccasin Wallow Rd. You will then turn left (heading south) onto 36th Ave E/Ellenton Gillette Rd, then turn left (heading east) onto 69th St E, turn left onto 47th Ave E (into Fosters Creek neighborhood
Exterior: Block, Stucco
Fencing: Other, Vinyl, Wood
Flood Zone Code: X
Flooring: Ceramic Tile, Vinyl
Foundation: Slab
Garage Dimensions: 19x19
HOA Fee: 630/ Annually
HOA Y/N: Yes
Home Warranty Y/N: No
Listing Terms: Cash, Conventional, FHA, VA Loan
Lot: Conservation Area, Landscaped, Near Golf Course, Near Public Transit, Sidewalk, Paved
Lot Dimensions: 0.15
Ownership: Fee Simple
Parking: Driveway, Garage Door Opener
Parking Notes: Driveway, Garage Door Opener
Patio/Porch: Covered, Front Porch, Patio, Porch, Rear Porch, Screened
Pets Allowed: Yes
Pets Restrictions: Please refer to HOA rules and regulations for any rules regarding pets and pet sizes.
Property Attached Y/N: No
Property Sub-Type: Single Family Residence
Security: Fire Alarm, Smoke Detector(s)
Sewer: Public Sewer
Showing Instructions: Appointment Only, Combination Lock Box, ShowingTime
Special Sale Provisions: None
Utilities: BB/HS Internet Available, Cable Available, Cable Connected, Electricity Connected, Public, Sewer Connected, Underground Utilities, Water Connected
Water: Public
Water Access Y/N: No
Windows: Blinds, Double Pane Windows, Insulated Windows, Storm Window(s)
Zoning: PDR
Room Sizes
Family Room: 18x15
Living Room: 13x17
Kitchen: 10x16
Dining Room: 7x14
Primary Bedroom: 13x12
Primary Bathroom: 9x12
Bedroom 2: 10x10
Bedroom 3: 10x10
Bathroom 2: 5x8
Laundry: 5x8
Balcony/Porch/Lanai: 14x9
Local Schools
High School: Palmetto High
Middle School: Buffalo Creek Middle
Elementary School: Virgil Mills Elementary
Listed By / Shown By
Listed By
Agency Name: RE/MAX REALTY UNLIMITED
Agency Contact: 813-684-0016
Shown By
Agent Name: Nicole Marks, P.A.
Agent Phone: (561) 445-8743
Agency Title: Realty 100

Estimate Your Payment
Estimated Payment
$ 1,172.94 per month $821.23 Principal & Interest $244.08 Property Tax $107.63 Homeowner's InsuranceChange Payment Information



Member Participants (and their affiliated licensees, if applicable) shall indicate on their websites that IDX information is provided exclusively for consumers’ personal non-commercial use, that it may not be used for any purpose other than to identify prospective properties consumers may be interested in purchasing, that the data is deemed reliable but is not guaranteed by MLS GRID, and that the use of the MLS GRID Data may be subject to an end user license agreement prescribed by the Member Participant’s applicable MLS if any and as amended from time to time. MLS GRID may, at its discretion, require use of other disclaimers as necessary to protect Member Participant, and/or their MLS from liability.
Based on information submitted to the MLS GRID. All data is obtained from various sources and may not have been verified by broker or MLS GRID. Supplied Open House Information is subject to change without notice. All information should be independently reviewed and verified for accuracy. Properties may or may not be listed by the office/agent presenting the information.
Privacy Policy / DMCA Notice / ADA Accessibility


This site is hosted, designed and copyright
© 1994 - 2026 by
Delta Media Group, Inc. -- Patent Pending --
7123 48th Avenue E | MLS# TB8545479
This single family home located at 7123 48th Avenue E, Palmetto, FL 34221 is currently listed for sale with an asking price of $369,000. This property was built in 2003 and has 3 bedrooms and 2 full baths with 1671 sq. ft. 48th Avenue E is located in the FOSTERS CREEK subdivision. Search FOSTERS CREEK real estate on www.nicolemarksrealtor.com today.