NicoleMarks, P.A.

BEDS3
BATHS2 full
SQUARE FEET1,630
MLS#W7889120
STATUSActive
PROPERTY TYPEResidential - Single Family
SUBDIVISIONEMBASSY HILLS
Property Description
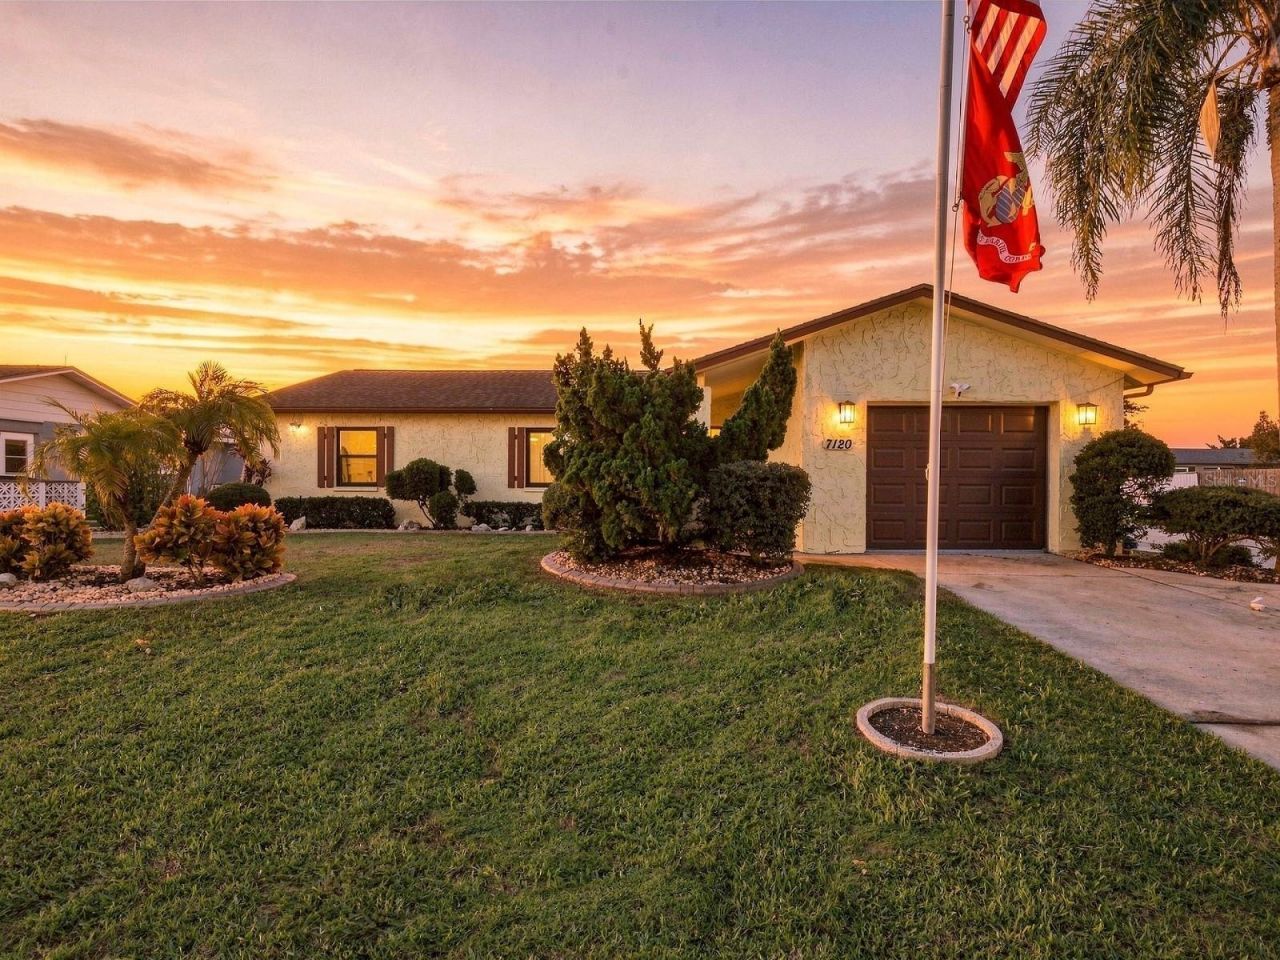
Remodeled and truly move-in ready, this 3-bedroom, 2-bath home is one you need to see in person-the photos simply don't capture the quality and attention to detail throughout. This is not a flip; the home has been thoughtfully remodeled with quality materials and finishes. Situated on a beautifully landscaped corner lot, it offers approximately 1,630 SF of finished heated and cooled space, including 1,380 SF of recorded living area plus approximately 250 SF of additional finished enclosed space. Newer energy-efficient dual-pane windows are installed throughout.Step through the refinished solid-wood entry door into an open living area where the living room, dining area, and kitchen flow seamlessly together. Fresh interior paint, modern remote-controlled ceiling fans, recessed lighting, white cedar interior doors, and durable LVP flooring run throughout the home.The remodeled kitchen is the centerpiece, featuring all-new dovetail shaker cabinets with soft-close hardware, gold hardware and faucet, quartz countertops, a large island with 36 cooktop and breakfast bar, and a beautiful backsplash extending into the dining area. Stainless steel appliances include an in-wall double oven, dishwasher, and large French-door refrigerator. A durable enameled cast-iron farmhouse sink completes the space.The desirable split-bedroom layout provides privacy, with the primary suite on one side of the home featuring a fully remodeled en-suite bathroom, while the two additional bedrooms share a remodeled second bathroom.The enclosed, heated and cooled Florida room adds valuable additional living space and features new tile flooring, operable windows, and brand-new storm-rated French doors opening to the backyard. Outside, enjoy a paver patio, included storage shed, and multiple raised garden beds.Additional highlights include a 2014 roof with many years of useful life remaining, a well-maintained 2014 HVAC system, water softener and whole home carbon water filter, Ring doorbell and security cameras, new attic insulation, and a newer hurricane-rated garage door.Best of all, there is no flood zone, no HOA, and no CDD fees. Conveniently located near shopping, medical facilities, schools, and entertainment. This beautifully finished home offers the updates, space, and convenience a homeowner desires. Schedule your private showing today!
Property Features
Property Type: Residential - Single Family
Cooling: Central Air
Fenced: Yes
Garage: 1 car attached
Heating: Central, Electric
Lot Size: 0.14 Acres
Roof Type: Shake
Stories: 1.0
Taxes: $234
Year Built: 1977
Amenities
Ceiling Fans(s)
Eat-in Kitchen
Living Room/Dining Room Combo
Primary Bedroom Main Floor
Stone Counters
Window Treatments
Feature Descriptions
Additional Rooms: Florida Room
Appliances: Cooktop, Dishwasher, Disposal, Electric Water Heater, Refrigerator, Water Filtration System, Water Softener
Directions: North on US 19, take a right(East) on Embassy Blvd, Take Right(South) on Regency Park Blvd, Right onto Coral Reef Dr. Home will be on the corner on the left.
Disaster Mitigation: Above Flood Plain
Energy Efficient: Insulation
Exterior: Block, Concrete, Stucco
Fencing: Vinyl
Flood Zone Code: X
Flooring: Luxury Vinyl, Tile
Foundation: Slab
Garage Dimensions: 15x22
Home Warranty Y/N: No
Listing Terms: Cash, Conventional, FHA, VA Loan
Lot: Corner Lot, In County, Landscaped, Level, Near Public Transit, Sidewalk, Paved
Lot Dimensions: 0.14
Number of Pets: 10+
Other Structures: Shed(s)
Ownership: Fee Simple
Parking: Driveway, Garage Door Opener, Off Street
Parking Notes: Driveway, Garage Door Opener, Off Street
Patio/Porch: Front Porch, Patio
Pets Allowed: Cats OK, Dogs OK, Yes
Pets Size: Extra Large (101+ Lbs.)
Property Attached Y/N: Yes
Property Sub-Type: Single Family Residence
Security: Closed Circuit Camera(s), Security Lights, Security System Owned, Smoke Detector(s)
Sewer: Public Sewer
Showing Instructions: Supra Lock Box, Appointment Only, ShowingTime
Special Sale Provisions: None
Utilities: Cable Connected, Electricity Connected, Public, Sewer Connected, Water Connected
Vegetation: Trees/Landscaped
Water: Public
Water Access Y/N: No
Windows: Double Pane Windows, Drapes, Rods, Window Treatments
Zoning: R4
Room Sizes
Primary Bedroom: 12x13
Kitchen: 8x12
Living Room: 13x13
Florida Room: 25x10
Local Schools
High School: Fivay High-PO
Middle School: Chasco Middle-PO
Elementary School: Chasco Elementary-PO
Listed By / Shown By
Listed By
Agency Name: F I GREY & SON RESIDENTIAL
Agency Contact: 727-495-2424
Shown By
Agent Name: Nicole Marks, P.A.
Agent Phone: (561) 445-8743
Agency Title: Realty 100

Estimate Your Payment
Estimated Payment
$ 824.76 per month $711.96 Principal & Interest $19.50 Property Tax $93.30 Homeowner's InsuranceChange Payment Information



Member Participants (and their affiliated licensees, if applicable) shall indicate on their websites that IDX information is provided exclusively for consumers’ personal non-commercial use, that it may not be used for any purpose other than to identify prospective properties consumers may be interested in purchasing, that the data is deemed reliable but is not guaranteed by MLS GRID, and that the use of the MLS GRID Data may be subject to an end user license agreement prescribed by the Member Participant’s applicable MLS if any and as amended from time to time. MLS GRID may, at its discretion, require use of other disclaimers as necessary to protect Member Participant, and/or their MLS from liability.
Based on information submitted to the MLS GRID. All data is obtained from various sources and may not have been verified by broker or MLS GRID. Supplied Open House Information is subject to change without notice. All information should be independently reviewed and verified for accuracy. Properties may or may not be listed by the office/agent presenting the information.
Privacy Policy / DMCA Notice / ADA Accessibility


This site is hosted, designed and copyright
© 1994 - 2026 by
Delta Media Group, Inc. -- Patent Pending --
7120 Coral Reef Drive | MLS# W7889120
This single family home located at 7120 Coral Reef Drive , Port Richey, FL 34668 is currently listed for sale with an asking price of $319,900. This property was built in 1977 and has 3 bedrooms and 2 full baths with 1630 sq. ft. Coral Reef Drive is located in the EMBASSY HILLS subdivision. Search EMBASSY HILLS real estate on www.nicolemarksrealtor.com today.