NicoleMarks, P.A.

BEDS5
BATHS3 full 1 partial
SQUARE FEET3,173
MLS#TB8516314
STATUSActive
PROPERTY TYPEResidential - Single Family
SUBDIVISIONWATERGRASS
Property Description
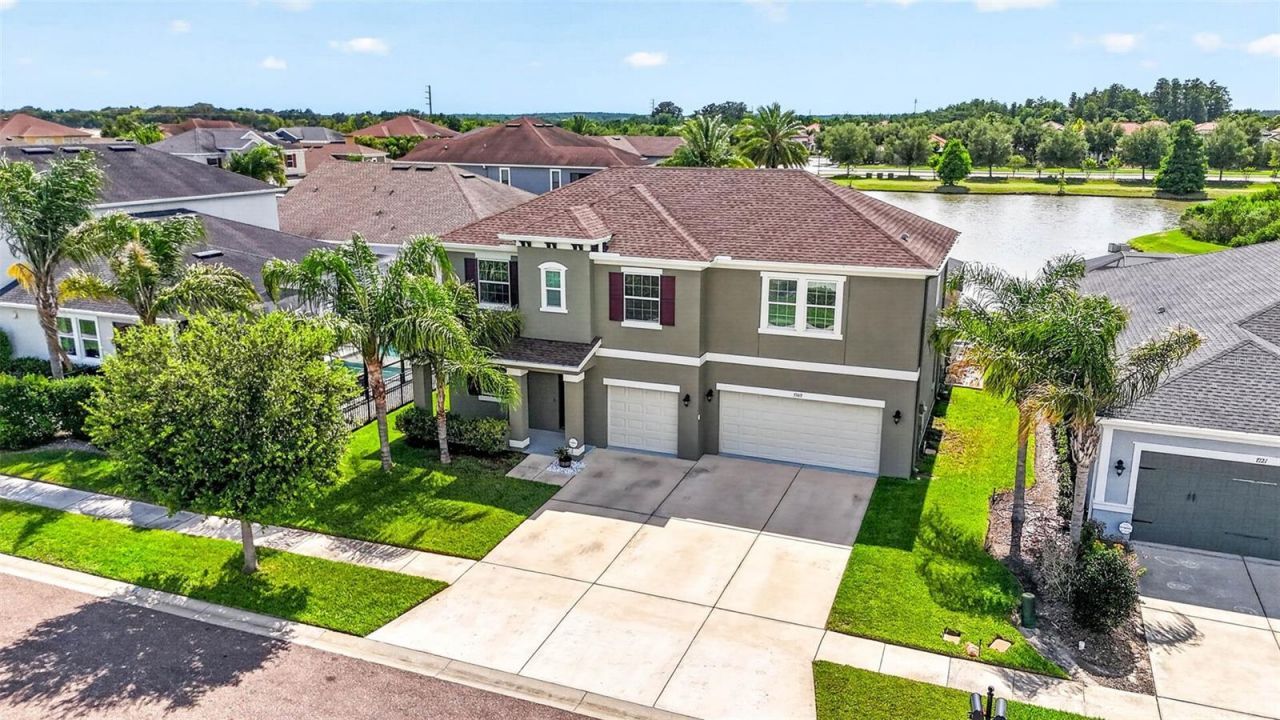
Exceptional living in Watergrass starts HERE in Cypress Bend! Welcome to Bay Laurel Ct, where thoughtful design, resort-style amenities, privacy, and beautiful water views come together. SELLER IS OFFERING A BUYER INCENTIVE! This move-in-ready home features 5 bedrooms, 3 full baths plus a half bath, a first-floor primary suite, a 3-car garage, NO REAR NEIGHBORS, a pond view, and a heated saltwater pool. Built by Standard Pacific/CalAtlantic, this highly sought-after floor plan blends timeless architectural details-including tray ceilings, arched doorways, and soaring ceilings-with a modern, open-concept layout designed for both everyday living and entertaining.Step through the glass front entry door or directly from the 3-car garage into a bright and welcoming foyer. To the left, an enclosed office/flex room provides a versatile space for working from home, hobbies, or a quiet retreat. The first floor also features a convenient drop zone, half bath, and laundry room.At the heart of the home, the spacious kitchen features 42-inch crowned wood cabinetry, granite countertops, a generous island with seating for four, and plenty of workspace and storage. The kitchen flows seamlessly into the great room, with additional space for dining and gathering-perfect for entertaining family and friends.The first-floor primary suite offers beautiful views of the pool and pond and an ensuite bath complete with both a soaking tub and walk-in shower. Wake up to peaceful water views right outside your window.Upstairs, the expansive central loft provides an ideal space for a media room, playroom, home office, or additional gathering area. The thoughtfully designed split-bedroom layout offers four additional bedrooms and two full bathrooms, providing plenty of space and privacy for everyone!Step outside and discover your own private outdoor oasis with extended, covered lanai. With NO REAR NEIGHBORS and unobstructed pond views, the backyard is designed for enjoying the Florida lifestyle. Relax by the heated saltwater pool, gather around the fire pit, or unwind in the lounge area. Privacy curtains on both sides create an added sense of seclusion and make entertaining effortless.Located in Watergrass, one of Wesley Chapel's premier resort-style communities, residents enjoy an impressive array of amenities, including multiple community pools, a clubhouse with fitness center, tennis courts, and pickleball. The community is also surrounded by an abundance of convenient shopping, dining, medical, and everyday necessities, with Publix, Starbucks, Chick-fil-A, Chipotle, Swig, Chase Bank, GTE Financial, Florida Medical, yoga, and more just minutes away.With its first-floor primary suite, spacious 5-bedroom layout, 3-car garage, heated saltwater pool, privacy, and spectacular pond views, this is a rare opportunity to own one of Watergrass's most desirable floor plans.There is truly something for everyone in Watergrass. Come see why Bay Laurel Ct could be the perfect place to call home!
Property Features
Property Type: Residential - Single Family
Cooling: Central Air
Garage: 3 car attached
Heating: Electric
Lot Size: 0.13 Acres
Roof Type: Shingle
Stories: 2.0
Taxes: $8,940
Year Built: 2019
Amenities
Kitchen/Family Room Combo
Open Floorplan
Primary Bedroom Main Floor
Split Bedroom
Stone Counters
Thermostat
Tray Ceiling(s)
Walk-In Closet(s)
Built-in Features
Lighting
Rain Gutters
Sidewalk
Feature Descriptions
Additional Rooms: Bonus Room, Den/Library/Office
Appliances: Freezer, Ice Maker, Microwave, Refrigerator, Washer, Cooktop, Dishwasher, Disposal, Dryer
Association Amenities: Basketball Court, Clubhouse, Fence Restrictions, Fitness Center, Gated, Park, Pickleball Court(s), Playground, Pool, Tennis Court(s)
Builder: CalAtlantic
Community Features: Clubhouse, Deed Restrictions, Dog Park, Fitness Center, Gated Community - No Guard, Irrigation-Reclaimed Water, Park, Playground, Pool, Sidewalks, Tennis Court(s), Street Lights
Days on Site: 88
Directions: I-75 NORTH to Overpass Rd Exit. Turn RIGHT onto Overpass Rd. Turn RIGHT onto Watergrass Pkwy. Turn LEFT into Cypress Bend. Turn LEFT onto Bay Laurel.
Exterior: Block, Stucco, Frame
Flood Zone Code: X
Flooring: Carpet, Ceramic Tile
Foundation: Slab
HOA Fee: 180/ Annually
HOA Y/N: Yes
Home Warranty Y/N: No
Listing Terms: Cash, Conventional, FHA, VA Loan
Lot: Oversized Lot, Sidewalk, Paved, Private
Lot Dimensions: 0.13
Other Equipment: Irrigation Equipment
Ownership: Fee Simple
Parking: Garage Door Opener
Parking Notes: Garage Door Opener
Patio/Porch: Front Porch
Pets Allowed: Yes
Pets Restrictions: Buyer/Buyers Agent to do all due diligence on Association rules.
Pool: Deck, Heated, In Ground, Lighting, Salt Water, Screen Enclosure, Tile
Property Attached Y/N: No
Property Sub-Type: Single Family Residence
Security: Smoke Detector(s)
Sewer: Public Sewer
Showing Instructions: Appointment Only, Combination Lock Box, See Remarks, ShowingTime
Special Sale Provisions: None
Swimming Pool: Yes
Utilities: Public, Sewer Connected, Underground Utilities, Water Connected, Cable Connected, Electricity Connected, Fiber Optics, Fire Hydrant
Vegetation: Trees/Landscaped
Water: Public
Water Access Y/N: No
Water View: Pond
Windows: Shades
Zoning: MPUD
Room Sizes
Living Room: 19x18
Dinette: 9x8
Office: 10x10
Primary Bedroom: 18x14
Loft: 22x15
Bedroom 2: 12x11
Bedroom 3: 13x11
Bedroom 4: 12x11
Bedroom 5: 13x11
Kitchen: 20x10
Local Schools
High School: Wesley Chapel High-PO
Middle School: Thomas E Weightman Middle-PO
Elementary School: Watergrass Elementary-PO
Listed By / Shown By
Listed By
Agency Name: SMITH & ASSOCIATES REAL ESTATE
Agency Contact: 813-839-3800
Shown By
Agent Name: Nicole Marks, P.A.
Agent Phone: (561) 445-8743
Agency Title: Realty 100

Estimate Your Payment
Estimated Payment
$ 2,507.06 per month $1,557.90 Principal & Interest $745.00 Property Tax $204.17 Homeowner's InsuranceChange Payment Information



Member Participants (and their affiliated licensees, if applicable) shall indicate on their websites that IDX information is provided exclusively for consumers’ personal non-commercial use, that it may not be used for any purpose other than to identify prospective properties consumers may be interested in purchasing, that the data is deemed reliable but is not guaranteed by MLS GRID, and that the use of the MLS GRID Data may be subject to an end user license agreement prescribed by the Member Participant’s applicable MLS if any and as amended from time to time. MLS GRID may, at its discretion, require use of other disclaimers as necessary to protect Member Participant, and/or their MLS from liability.
Based on information submitted to the MLS GRID. All data is obtained from various sources and may not have been verified by broker or MLS GRID. Supplied Open House Information is subject to change without notice. All information should be independently reviewed and verified for accuracy. Properties may or may not be listed by the office/agent presenting the information.
Privacy Policy / DMCA Notice / ADA Accessibility


This site is hosted, designed and copyright
© 1994 - 2026 by
Delta Media Group, Inc. -- Patent Pending --
7109 Bay Laurel Court | MLS# TB8516314
This single family home located at 7109 Bay Laurel Court, Wesley Chapel, FL 33545 is currently listed for sale with an asking price of $699,999. This property was built in 2019 and has 5 bedrooms and 3 full and 1 partial baths with 3173 sq. ft. Bay Laurel Court is located in the WATERGRASS subdivision. Search WATERGRASS real estate on www.nicolemarksrealtor.com today.