NicoleMarks, P.A.

BEDS5
BATHS4 full
SQUARE FEET3,478
MLS#B26084100
STATUSActive
PROPERTY TYPEResidential - Single Family
SUBDIVISIONPORT ST LUCIE SECTION 3
Property Description
This two-story residence in Port St. Lucie Section 3 delivers 2,870 square feet of finished living space, with five bedrooms and four full bathrooms. The main gathering areas sit on the lower level while the sleeping quarters occupy the second floor, creating a natural separation between busy and quiet zones. A two-car garage provides covered parking and additional storage. That count supports a dedicated office, guest quarters, or hobby room without sacrificing anyone's privacy. The home is positioned in an established section of the city, with everyday errands and commuter routes easily accessible.
Property Features
Property Type: Residential - Single Family
Cooling: Central Air
Garage: 2 car attached
Heating: Central
Home Style: Traditional
Lot Size: 0.23 Acres
Roof Type: Shingle
Stories: 2.0
Taxes: $5,086
Year Built: 1979
Amenities
Other
Feature Descriptions
Appliances: Dishwasher, Electric Range, Microwave, Refrigerator
Days on Site: 32
Exterior: Frame, Stucco
Flooring: Other, Wood
Laundry: Electric Dryer Hookup, Inside, Laundry Room, Washer Hookup
Parcel#: 342051007240006
Parking: Driveway, Garage Door Opener, Garage, Attached Garage, Attached
Parking Notes: Driveway, Garage Door Opener, Garage, Attached Garage
Pets Allowed: Yes, No Restrictions
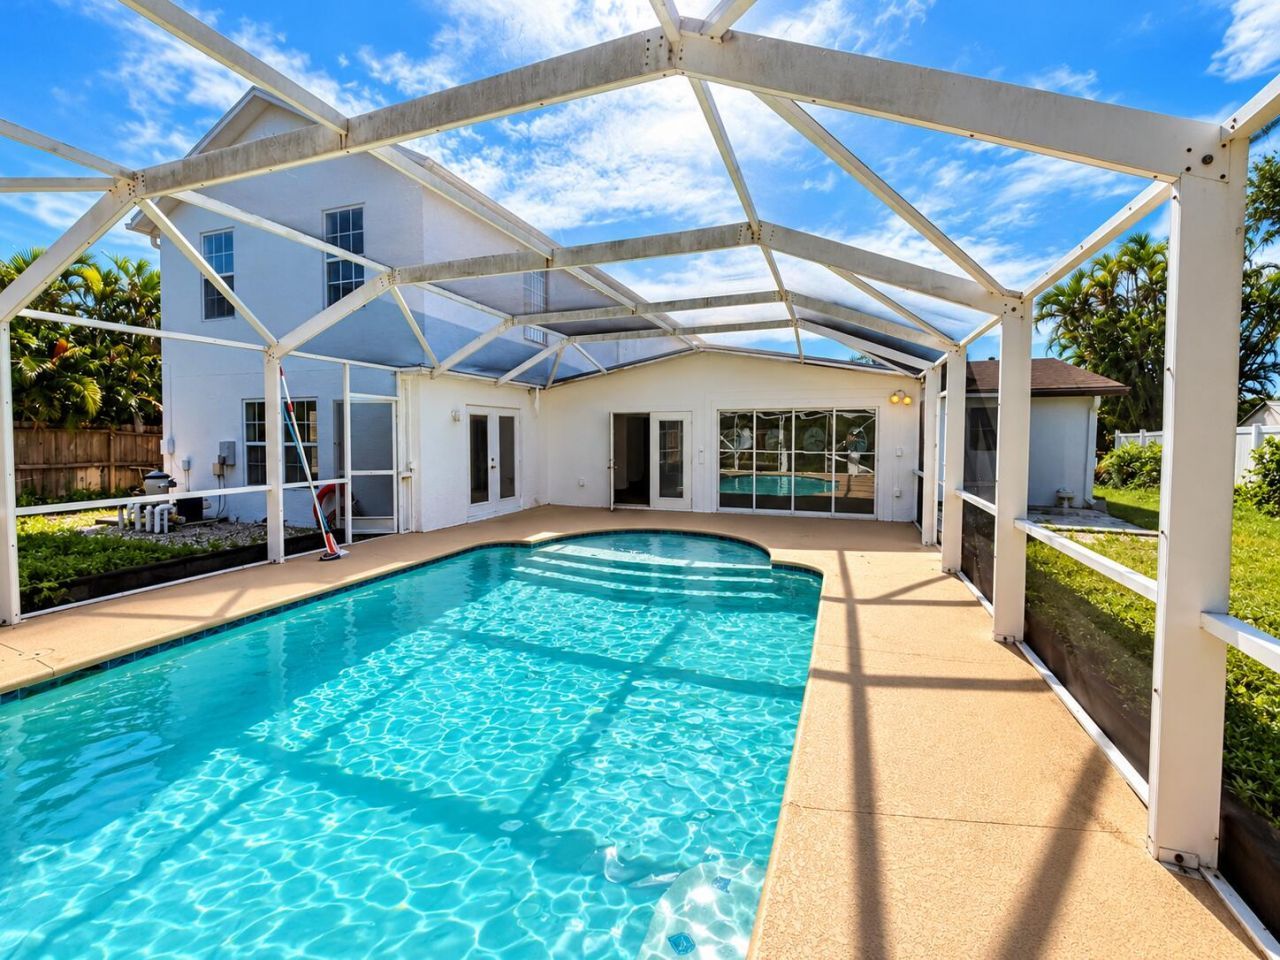
Pool: In Ground, Screen Enclosure, Private
Restrictions: No Restrictions
Sewer: Public Sewer
SQFT Living: 2870
Structure Type: House
Swimming Pool: Yes
Total Rooms: 3
Utilities: Cable Available, Electricity Connected, Sewer Connected, Water Connected
Utilities: Cable Available, Electricity Connected, Sewer Connected, Water Connected
Water: Public
Listed By / Shown By
Listed By
Agency Name: Sorella Real Estate Group LLC
Agency Phone: 561-713-3256
Shown By
Agent Name: Nicole Marks, P.A.
Agent Phone: (561) 445-8743
Agency Title: Realty 100

Estimate Your Payment
Estimated Payment
$ 1,629.59 per month $1,066.05 Principal & Interest $423.83 Property Tax $139.71 Homeowner's InsuranceChange Payment Information


Privacy Policy / DMCA Notice / ADA Accessibility


This site is hosted, designed and copyright
© 1994 - 2026 by
Delta Media Group, Inc. -- Patent Pending --
707 SE Karrigan Terrace | MLS# B26084100
This single family home located at 707 SE Karrigan Terrace, Port Saint Lucie, FL 34983 is currently listed for sale with an asking price of $479,000. This property was built in 1979 and has 5 bedrooms and 4 full baths with 3478 sq. ft. SE Karrigan Terrace is located in the PORT ST LUCIE SECTION 3 subdivision. Search PORT ST LUCIE SECTION 3 real estate on www.nicolemarksrealtor.com today.