NicoleMarks, P.A.

BEDS3
BATHS2 full
SQUARE FEET1,486
MLS#TB8536245
STATUSPending
PROPERTY TYPEResidential - Single Family
SUBDIVISIONKENSINGTON
Property Description
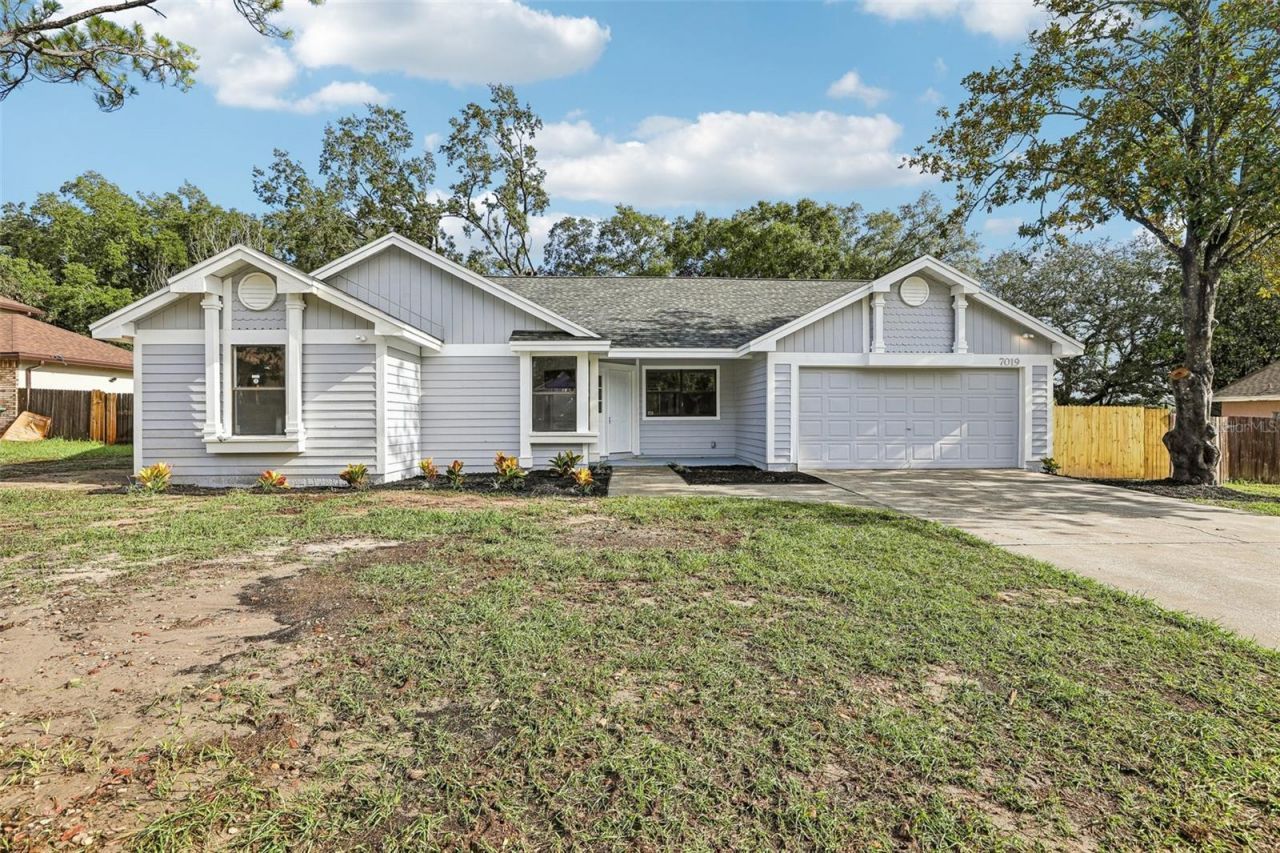
TEAR UP THE HONEY-DO LIST!! Every major system here has already been replaced for you. This pristine 3-bed, 2-bath sits on a quarter-acre lot in Kensington High, a quiet, established, family-friendly neighborhood in West Orlando. TOTAL PEACE OF MIND: This home received a complete system and finish overhaul in 2026 - NEW Roof, NEW HVAC backed by a manufacturer's warranty through 2036, NEW Water Heater, NEW kitchen, NEW baths, NEW flooring & NEW paint. The kitchen was fully renovated with new shaker cabinets, granite countertops, and stainless steel appliances, paired with new luxury vinyl flooring flooring and fresh paint throughout. Both bathrooms were completely updated. Out back, enjoy a fully fenced yard and a screened lanai for private outdoor living. THE NEIGHBORHOOD: Kensington High sits minutes from S Kirkman Rd and Florida's Turnpike, with easy access to MetroWest, Downtown Orlando, and Universal Orlando. Silver Star Community Park is nearby for weekend recreation, and Orlando Health - Health Central Hospital in Ocoee is a short drive away. Zoned for Orange County Public Schools. Enjoy true ownership freedom with NO HOA and NO CDD. Skip the repairs and start enjoying your new lifestyle immediately. Schedule your showing today - this one won't last!
Property Features
Property Type: Residential - Single Family
Cooling: Central Air
Garage: 2 car attached
Heating: Central
Lot Size: 0.25 Acres
Roof Type: Shingle
Stories: 1.0
Taxes: $4,746
Year Built: 1985
Amenities
Ceiling Fans(s)
Sidewalk
Feature Descriptions
Appliances: Dishwasher, Microwave, Range, Refrigerator
Days on Site: 27
Directions: From 438 & N Hiawassee Rd, North on Hiawassee, Left on Kensington High Blvd, Subject Property is the right.
Exterior: Frame
Flood Zone Code: X
Flooring: Luxury Vinyl, Tile
Foundation: Slab
Home Warranty Y/N: No
Listing Terms: Cash, Conventional, FHA, VA Loan
Lot Dimensions: 0.25
Ownership: Fee Simple
Property Attached Y/N: No
Property Sub-Type: Single Family Residence
Sewer: Public Sewer
Showing Instructions: ShowingTime
Special Sale Provisions: None
Utilities: BB/HS Internet Available, Cable Available, Electricity Connected, Sewer Connected, Water Connected
Water: Public
Water Access Y/N: No
Zoning: R-1A
Listed By / Shown By
Listed By
Agency Name: TRINITY REALTY SOLUTIONS, LLC
Agency Contact: 727-810-1700
Shown By
Agent Name: Nicole Marks, P.A.
Agent Phone: (561) 445-8743
Agency Title: Realty 100

Estimate Your Payment
Estimated Payment
$ 1,276.53 per month $778.95 Principal & Interest $395.50 Property Tax $102.08 Homeowner's InsuranceChange Payment Information



Member Participants (and their affiliated licensees, if applicable) shall indicate on their websites that IDX information is provided exclusively for consumers’ personal non-commercial use, that it may not be used for any purpose other than to identify prospective properties consumers may be interested in purchasing, that the data is deemed reliable but is not guaranteed by MLS GRID, and that the use of the MLS GRID Data may be subject to an end user license agreement prescribed by the Member Participant’s applicable MLS if any and as amended from time to time. MLS GRID may, at its discretion, require use of other disclaimers as necessary to protect Member Participant, and/or their MLS from liability.
Based on information submitted to the MLS GRID. All data is obtained from various sources and may not have been verified by broker or MLS GRID. Supplied Open House Information is subject to change without notice. All information should be independently reviewed and verified for accuracy. Properties may or may not be listed by the office/agent presenting the information.
Privacy Policy / DMCA Notice / ADA Accessibility


This site is hosted, designed and copyright
© 1994 - 2026 by
Delta Media Group, Inc. -- Patent Pending --
7019 Kensington High Boulevard | MLS# TB8536245
This single family home located at 7019 Kensington High Boulevard, Orlando, FL 32818 is currently listed for sale with an asking price of $350,000. This property was built in 1985 and has 3 bedrooms and 2 full baths with 1486 sq. ft. Kensington High Boulevard is located in the KENSINGTON subdivision. Search KENSINGTON real estate on www.nicolemarksrealtor.com today.