NicoleMarks, P.A.

BEDS6
BATHS
SQUARE FEET2,381
MLS#FC320782
STATUSPending
PROPERTY TYPEMulti Unit - Multiple
SUBDIVISIONPALM COAST/EASTHAMPTON
Property Description
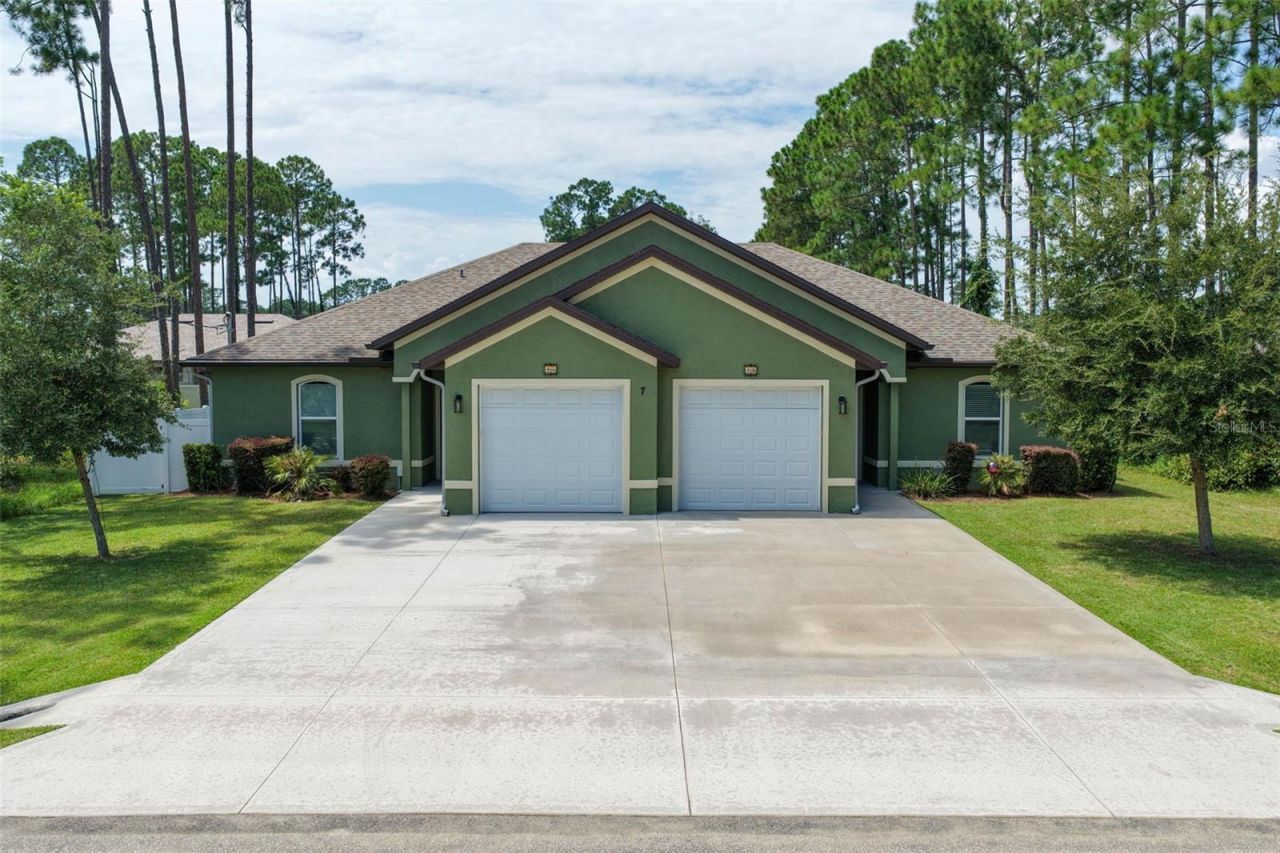
Under contract-accepting backup offers. Virtually Staged. Outstanding opportunity to own a newer, exceptionally well-maintained duplex in sought-after Cypress Knoll-ideal for an investor or an owner-occupant looking to live in one residence while generating income from the other. Built in 2019 and situated on an oversized fenced lot on a street of newer homes, this property combines a desirable residential setting with the low-maintenance advantages and tenant appeal of newer construction. Location is a standout. Unlike many areas of Palm Coast, Publix, nearby shopping and the Southern Recreation Center with tennis and pickleball facilities are approximately one-half mile from the property. This uncommon combination of a desirable Cypress Knoll residential setting with everyday shopping and recreation nearby adds another level of convenience and tenant appeal. Both residences feature nearly identical 3-bedroom, 2-bath floor plans with an impressive level of finish not typically found in a duplex. Soaring 9'4 ceilings and recessed step ceilings reaching approximately 10'4 create an open, spacious feel in the living areas and primary suites. Tile flooring throughout provides an attractive, durable and low-maintenance finish, complemented by granite and solid surface countertops and upgraded appointments. The spacious kitchens feature abundant upgraded cabinetry and counter space, large pantries and glass doors opening to private covered lanai's and the fenced backyard. All three bedrooms in each residence feature walk-in closets. The primary suites include recessed ceilings, private en-suite baths and walk-in closets, while Bedrooms 2 and 3 are conveniently located near the second full bath. Decorative glass-insert entry doors provide additional natural light and curb appeal, and washers and dryers are included with both residences. The property has been carefully maintained, with current ownership maintaining a no-pet rental policy. Each residence also includes an attached garage, with the Unit A garage approximately 1'4 deeper than Unit B. Whether purchased as an income-producing investment or for the flexibility of occupying one side while renting the other, 7 Empire Lane combines newer construction, quality finishes, low-maintenance living, an oversized fenced lot and an excellent Cypress Knoll location with shopping and recreation approximately one-half mile away. The B unit is shown in photos although the A unit has the same floorplan and finishes with a garage that is 16 deeper.
Property Features
Property Type: Multi Unit - Multiple
Cooling: Central Air
Garage: 2 car attached
Heating: Central, Electric
Lot Size: 0.27 Acres
Roof Type: Shingle
Stories: 1.0
Taxes: $6,364
Year Built: 2019
Amenities
Ceiling Fans(s)
Crown Molding
High Ceilings
Kitchen/Family Room Combo
Open Floorplan
Primary Bedroom Main Floor
Thermostat
Tray Ceiling(s)
Walk-In Closet(s)
Window Treatments
Fence
Other
Private Entrance
Private Mailbox
Feature Descriptions
Additional Rooms: Great Room
Annual Net Income: 39600.00
Appliances: Dishwasher, Dryer, Electric Water Heater, Microwave, Range, Refrigerator, Washer
Days on Site: 13
Directions: Belle Terre Pkwy to Easthampton Blvd, first right to Emerson Dr then left to Empress Ln and right to Empire Ln
Exterior: Block, Concrete, Stucco
Flood Zone Code: X
Flooring: Tile
Foundation: Slab
Home Warranty Y/N: No
Listing Terms: Cash, Conventional, FHA, VA Loan
Lot: Oversized Lot
Lot Dimensions: 0.27
Other Equipment: Private Entrance
Ownership: Fee Simple
Patio/Porch: Covered, Rear Porch
Property Attached Y/N: No
Property Sub-Type: Duplex
Sewer: Public Sewer
Showing Instructions: Sentri Lock Box
Special Sale Provisions: None
Utilities: Cable Available, Electricity Connected, Phone Available, Sewer Connected, Water Connected
Water: Public
Water Access Y/N: No
Zoning: DPX
Local Schools
High School: Flagler-Palm Coast High
Middle School: Buddy Taylor Middle
Elementary School: Bunnell Elementary
Listed By / Shown By
Listed By
Agency Name: ONE SOTHEBYS INTERNATIONAL
Agency Contact: 386-276-9200
Shown By
Agent Name: Nicole Marks, P.A.
Agent Phone: (561) 445-8743
Agency Title: Realty 100

Estimate Your Payment
Estimated Payment
$ 1,884.60 per month $1,197.35 Principal & Interest $530.33 Property Tax $156.92 Homeowner's InsuranceChange Payment Information



Member Participants (and their affiliated licensees, if applicable) shall indicate on their websites that IDX information is provided exclusively for consumers’ personal non-commercial use, that it may not be used for any purpose other than to identify prospective properties consumers may be interested in purchasing, that the data is deemed reliable but is not guaranteed by MLS GRID, and that the use of the MLS GRID Data may be subject to an end user license agreement prescribed by the Member Participant’s applicable MLS if any and as amended from time to time. MLS GRID may, at its discretion, require use of other disclaimers as necessary to protect Member Participant, and/or their MLS from liability.
Based on information submitted to the MLS GRID. All data is obtained from various sources and may not have been verified by broker or MLS GRID. Supplied Open House Information is subject to change without notice. All information should be independently reviewed and verified for accuracy. Properties may or may not be listed by the office/agent presenting the information.
Privacy Policy / DMCA Notice / ADA Accessibility


This site is hosted, designed and copyright
© 1994 - 2026 by
Delta Media Group, Inc. -- Patent Pending --
7 Empire Lane | MLS# FC320782
This multi-family property located at 7 Empire Lane, Palm Coast, FL 32164 is currently listed for sale with an asking price of $538,000. Search Palm Coast real estate on www.nicolemarksrealtor.com today.