NicoleMarks, P.A.

BEDS2
BATHS2 full
SQUARE FEET1,386
MLS#A4705071
STATUSActive
PROPERTY TYPEResidential - Condominium
SUBDIVISIONGULF GATE GARDEN HOMES E
Property Description
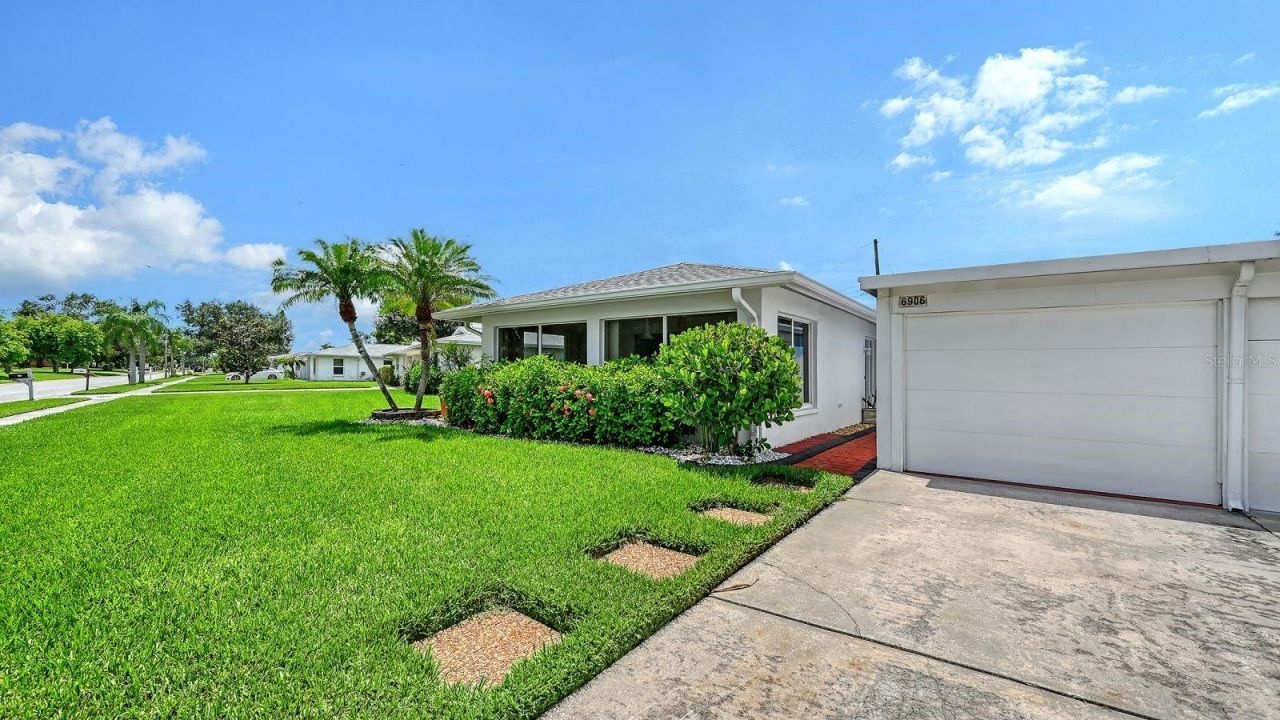
Virtually Staged. Looking in the highly desirable GULF GATE area? Your search may be over! This immaculate, move-in-ready 2-bedroom, 2-bath villa with a 1-car garage offers nearly 1,400 sq. ft. under air (1,474 total sq. ft.) and an incredibly affordable lifestyle with LOW MONTHLY FEES OF ONLY $175! Villas in this well-managed South Sarasota community are rarely available - and with its convenient location, spaciousfloor plan and exceptional value, you'll quickly understand why. Step inside and you'll immediately appreciate the bright, open feel of this well-maintained villa. The spacious living and dining areas flow into an additional bonus room currently used as a dining room, but itcould easily become a family room, home office, den or flex space to suit your lifestyle. The inviting front room features an abundance of windows overlooking the greenspace, palm trees and neighborhood, bringing plenty of natural light into the home. Enjoy peace of mind knowing that numerous improvements have already been completed through the years, with permit information available in the attachments. Updates include luxury vinyl flooring (2022), water heater (2021), shingle roof (2020), 2.5-ton air-conditioning system (2020), electrical panel (2018), overhead CPVC repiping (2013), four PGT impact windows (2007), eight additional windowsand frames (2001), gutters surrounding the villa, and more. The garage is shared with the adjoining villa, and the property also features a separate utility/laundry room with washer and dryer plus additional storage space. The community is known for its friendlyneighbors, established surroundings and convenient Gulf Gate location. And then there's the LOCATION! You're within approximately five miles of the world-famous white sands and turquoise waters of Siesta Key Beach, within walking distance of the Gulf Gate Library, andjust a short drive to the wonderful shops, restaurants and everyday conveniences of Gulf Gate. Fitness centers are nearby, and the popular Legacy Trail offers miles of recreation for cyclists, runners and walkers. Downtown Sarasota's cultural attractions are approximately 15-20 minutes away, offering everything from fine and casual dining to theaters, opera, entertainment and beautiful Selby Gardens. Affordable, immaculate, well maintained and wonderfully located - this Gulf Gate villa represents an exceptional opportunity to enjoy the Sarasota lifestyle without the high monthly fees. Don't wait...this one is ready to welcome its new owner!
Property Features
Property Type: Residential - Condominium
Cooling: Central Air
Garage: 1 car attached
Heating: Central, Electric
Home Style: Florida, Ranch
Lot Size: 8.52 Acres
Roof Type: Shingle
Stories: 1.0
Taxes: $3,293
Year Built: 1972
Amenities
Ceiling Fans(s)
Living Room/Dining Room Combo
Open Floorplan
Primary Bedroom Main Floor
Thermostat
Walk-In Closet(s)
Private Mailbox
Rain Gutters
Feature Descriptions
Additional Rooms: Formal Dining Room Separate, Formal Living Room Separate
Appliances: Dishwasher, Disposal, Dryer, Electric Water Heater, Exhaust Fan, Ice Maker, Microwave, Range, Refrigerator, Washer
Community Features: Association Recreation - Owned, Buyer Approval Required, Deed Restrictions, Golf Carts OK, Street Lights
Directions: Beneva Road or Gulf Gate Drive to the Curtiss Intersection by the Library. Proceed North on Curtiss. Villa is on the Left side of the Street across from Fuller. NO SIGN.
Exterior: Block
Flood Zone Code: X
Flooring: Carpet, Luxury Vinyl
Foundation: Slab
HOA Fee: 175/ Monthly
HOA Y/N: Yes
Home Warranty Y/N: No
Listing Terms: Cash, Conventional, FHA, VA Loan
Lot: In County, Landscaped, Level, Near Public Transit, Paved
Lot Dimensions: 8.52
Number of Pets: 2
Other Equipment: Irrigation Equipment
Other Structures: Storage
Ownership: Condominium
Parking: Driveway, Garage Door Opener, Ground Level, On Street
Parking Notes: Driveway, Garage Door Opener, Ground Level, On Street
Pets Allowed: Yes
Pets Restrictions: Up to 2 domestic pets that cannot have a combined weight of more than 55 lbs. Please refer to the Community Rules & Regulations in attachments for more information. Pets must be approved in writing prior to occupancy.
Pets Size: Small (16-35 Lbs.)
Property Attached Y/N: No
Property Sub-Type: Villa
Security: Smoke Detector(s)
Sewer: Public Sewer
Showing Instructions: Supra Lock Box, Contact Call Center, ShowingTime
Special Sale Provisions: None
Utilities: BB/HS Internet Available, Cable Available, Electricity Connected, Fiber Optics, Fire Hydrant, Public, Sewer Connected, Sprinkler Recycled, Water Connected
Vegetation: Mature Landscaping, Trees/Landscaped
Water: Public
Water Access Y/N: No
Windows: Blinds, Storm Window(s)
Zoning: RSF3
Room Sizes
Dining Room: 10x19
Great Room: 15x19
Living Room: 10x8
Kitchen: 13x9
Primary Bedroom: 16x14
Bedroom 2: 12x12
Primary Bathroom: 7x7
Bathroom 2: 8x7
Local Schools
High School: Riverview High
Middle School: Brookside Middle
Elementary School: Gulf Gate Elementary
Listed By / Shown By
Listed By
Agency Name: DEBBIE HERING REALTY & ASSOC.
Agency Contact: 941-320-1070
Shown By
Agent Name: Nicole Marks, P.A.
Agent Phone: (561) 445-8743
Agency Title: Realty 100

Estimate Your Payment
Estimated Payment
$ 976.47 per month $620.71 Principal & Interest $274.42 Property Tax $81.35 Homeowner's InsuranceChange Payment Information



Member Participants (and their affiliated licensees, if applicable) shall indicate on their websites that IDX information is provided exclusively for consumers’ personal non-commercial use, that it may not be used for any purpose other than to identify prospective properties consumers may be interested in purchasing, that the data is deemed reliable but is not guaranteed by MLS GRID, and that the use of the MLS GRID Data may be subject to an end user license agreement prescribed by the Member Participant’s applicable MLS if any and as amended from time to time. MLS GRID may, at its discretion, require use of other disclaimers as necessary to protect Member Participant, and/or their MLS from liability.
Based on information submitted to the MLS GRID. All data is obtained from various sources and may not have been verified by broker or MLS GRID. Supplied Open House Information is subject to change without notice. All information should be independently reviewed and verified for accuracy. Properties may or may not be listed by the office/agent presenting the information.
Privacy Policy / DMCA Notice / ADA Accessibility


This site is hosted, designed and copyright
© 1994 - 2026 by
Delta Media Group, Inc. -- Patent Pending --
6906 Curtiss Avenue , Unit 132 | MLS# A4705071
This condo located at 6906 Curtiss Avenue , Unit 132, Sarasota, FL 34231 is currently listed for sale with an asking price of $278,900. This property was built in 1972 and has 2 bedrooms and 2 full baths with 1386 sq. ft. Curtiss Avenue , Unit 132 is located in the GULF GATE GARDEN HOMES E subdivision. Search GULF GATE GARDEN HOMES E real estate on www.nicolemarksrealtor.com today.