NicoleMarks, P.A.

BEDS4
BATHS2 full
SQUARE FEET1,905
MLS#O6441660
STATUSActive
PROPERTY TYPEResidential - Single Family
SUBDIVISIONLAKE GLORIA PRESERVE
Property Description
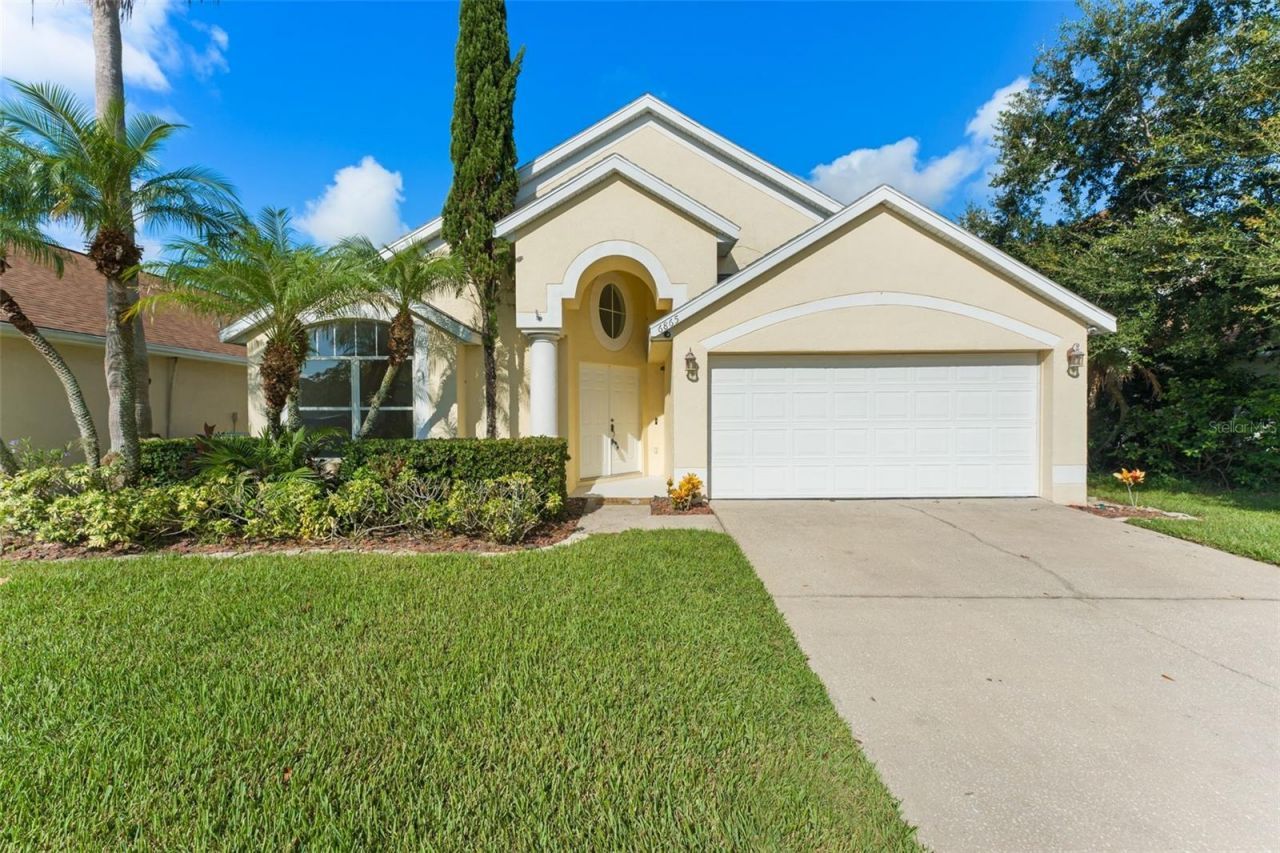
MAJOR PRICE IMPROVEMENT!!! BEAUTIFULLY REFRESHED, ELEGANTLY UPDATED AND TRULY MOVE-IN READY! Welcome to 6865 Bougainvillea Crescent Dr, where thoughtful enhancements and finishes come together to create a home that feels fresh, polished and ready for its next chapter. From the moment you step inside, you'll appreciate the bright, pristine atmosphere created by a COMPLETE FRESHLY PAINTED INTERIOR, extending even into the garage. The beautifully refreshed kitchen makes an impressive statement with NEW QUARTZ COUNTERTOPS, A NEW STAINLESS STEEL SINK and NEW PLUMBING FIXTURES -delivering the clean, contemporary look today's buyers desire. Both bathrooms have been stylishly enhanced with NEW PLUMBING AND LIGHT FIXTURES, while NEW CEILING FANS provide an additional touch of comfort and modern style. Three bedrooms now feature NEW LUXURY VINYL PLANK FLOORING, adding warmth, durability and an upscale finishing touch. Every improvement had been thoughtfully selected to create a home that feels exceptionally clean, inviting and effortlessly livable. No lengthy renovation list. Simply unpack, settle in and begin enjoying your new home from day one. PRIVACY FENCED BACKYARD! GENERAC WHOLE HOUSE GENERATOR INCLUDED! Located in a beautifully maintained gated community with a breathtaking palm tree lined entrance, ideally located to downtown Orlando, Orlando International Airport, major roads, shopping, restaurants and top Orlando attractions. THIS IS THE ONE WAITING FOR - ONE YEAR HOME (AHS) WARRANTY INCLUDED FOR THE BUYERS! SCHEDULE YOUR PRIVATE SHOWING TODAY!
Property Features
Property Type: Residential - Single Family
Cooling: Central Air
Fenced: Yes
Garage: 2 car attached
Heating: Central, Electric, Gas
Home Style: Contemporary
Lot Size: 0.15 Acres
Roof Type: Shingle
Stories: 1.0
Taxes: $4,730
Year Built: 1999
Amenities
Ceiling Fans(s)
Eat-in Kitchen
High Ceilings
Living Room/Dining Room Combo
Open Floorplan
Primary Bedroom Main Floor
Split Bedroom
Stone Counters
Walk-In Closet(s)
Window Treatments
Feature Descriptions
Additional Rooms: Attic, Family Room, Inside Utility
Appliances: Dishwasher, Disposal, Dryer, Electric Water Heater, Gas Water Heater, Microwave, Range, Refrigerator, Washer
Days on Site: 51
Directions: Take Sand lake Rd to lake Gloria Blvd. Take 2nd exit onto Cherry Grove Circle to left on Bouganvillea Crescent Dr. Home on right.
Exterior: Block, Stucco
Fencing: Vinyl
Flood Zone Code: X
Flooring: Carpet, Ceramic Tile, Luxury Vinyl
Foundation: Slab
HOA Fee: 295/ Quarterly
HOA Y/N: Yes
Home Warranty Y/N: No
Listing Terms: Cash, Conventional, FHA, VA Loan
Lot: In County, Landscaped, Level, Paved
Lot Dimensions: 0.15
Other Equipment: Irrigation Equipment
Ownership: Fee Simple
Parking: Driveway, Garage Door Opener
Parking Notes: Driveway, Garage Door Opener
Pets Allowed: Cats OK, Dogs OK
Pets Restrictions: See city and county restrictions
Property Attached Y/N: No
Property Sub-Type: Single Family Residence
Security: Gated Community, Security System, Smoke Detector(s)
Sewer: Public Sewer
Showing Instructions: Sentri Lock Box, Call Listing Agent, ShowingTime
Special Sale Provisions: None
Utilities: Cable Connected, Electricity Connected, Natural Gas Available, Natural Gas Connected, Sewer Connected
Vegetation: Mature Landscaping, Trees/Landscaped
Water: Public
Water Access Y/N: No
Windows: Blinds
Zoning: RSTD R-3
Room Sizes
Living Room: 22x14
Family Room: 16x15
Kitchen: 14x13
Dinette: 14x8
Primary Bedroom: 15x13
Bedroom 2: 13x10
Bedroom 3: 13x10
Bedroom 4: 10x10
Listed By / Shown By
Listed By
Agency Name: RE/MAX CENTRAL REALTY
Agency Contact: coadmin@ackerteam.com
Shown By
Agent Name: Nicole Marks, P.A.
Agent Phone: (561) 445-8743
Agency Title: Realty 100

Estimate Your Payment
Estimated Payment
$ 1,476.33 per month $956.77 Principal & Interest $394.17 Property Tax $125.39 Homeowner's InsuranceChange Payment Information



Member Participants (and their affiliated licensees, if applicable) shall indicate on their websites that IDX information is provided exclusively for consumers’ personal non-commercial use, that it may not be used for any purpose other than to identify prospective properties consumers may be interested in purchasing, that the data is deemed reliable but is not guaranteed by MLS GRID, and that the use of the MLS GRID Data may be subject to an end user license agreement prescribed by the Member Participant’s applicable MLS if any and as amended from time to time. MLS GRID may, at its discretion, require use of other disclaimers as necessary to protect Member Participant, and/or their MLS from liability.
Based on information submitted to the MLS GRID. All data is obtained from various sources and may not have been verified by broker or MLS GRID. Supplied Open House Information is subject to change without notice. All information should be independently reviewed and verified for accuracy. Properties may or may not be listed by the office/agent presenting the information.
Privacy Policy / DMCA Notice / ADA Accessibility


This site is hosted, designed and copyright
© 1994 - 2026 by
Delta Media Group, Inc. -- Patent Pending --
6865 Bougainvillea Crescent Drive | MLS# O6441660
This single family home located at 6865 Bougainvillea Crescent Drive, Orlando, FL 32809 is currently listed for sale with an asking price of $429,900. This property was built in 1999 and has 4 bedrooms and 2 full baths with 1905 sq. ft. Bougainvillea Crescent Drive is located in the LAKE GLORIA PRESERVE subdivision. Search LAKE GLORIA PRESERVE real estate on www.nicolemarksrealtor.com today.