NicoleMarks, P.A.

BEDS3
BATHS2 full 1 partial
SQUARE FEET1,505
MLS#OM731780
STATUSActive
PROPERTY TYPERental - Townhouse
SUBDIVISIONLAUREL COMMONS
Property Description
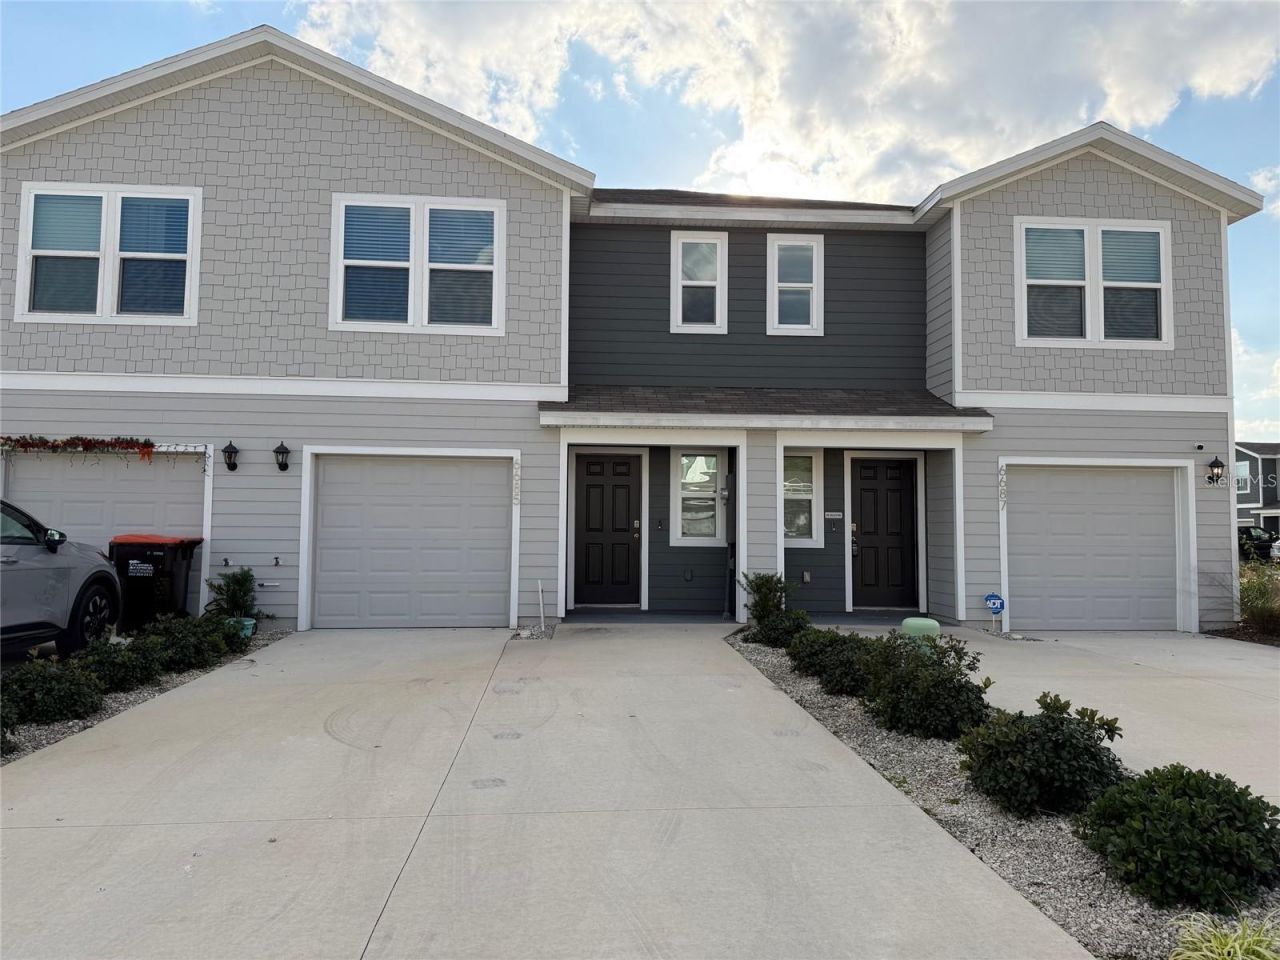
Stunning 3 Bedroom Townhome - Move-In Ready Welcome home to this beautifully designed 3 bedroom, 2.5 bath townhome with a 1-car garage, located in one of Ocala's most convenient and desirable townhouse communities! From the moment you walk in, you'll fall in love with the bright, modern feel and the open living & dining combo-perfect for entertaining, relaxing, and creating memories. Step into style with tile flooring on the main level, gorgeous white cabinetry, and sleek quartz countertops that elevate the kitchen to a true showpiece. The home includes stainless steel appliances, WASHER 7 DRYER, window blinds, smart home system, camera doorbell, and a garage door opener-everything you need to move right in! All bedrooms are privately located upstairs, where you'll find cozy carpeting, a spacious laundry room, and the impressive master suite featuring dual vanities and a large walk-in closet. A convenient half-bath sits on the first floor for guests. Enjoy your own private backyard with a concrete slab-perfect for BBQs, outdoor dining, or morning coffee. The community also offers fantastic amenities, including a clubhouse and sparkling pool for year-round enjoyment. Located directly off US-200, you're just 5 minutes from supermarkets, shopping, restaurants, retail and only 10 minutes to I-75-making this one of the best-connected spots in Ocala. The property is also situated in a low floodplain area, adding peace of mind. This townhome is truly move-in ready, beautifully upgraded, and perfectly located-your ideal combination of comfort, style, and convenience!
Property Features
Property Type: Rental - Townhouse
Cooling: Central Air
Garage: 1 car attached
Heating: Central
Lot Size: 0.04 Acres
Stories: 2.0
Year Built: 2024
Amenities
Living Room/Dining Room Combo
Open Floorplan
Smart Home
Thermostat
Walk-In Closet(s)
Lighting
Private Mailbox
Feature Descriptions
Appliances: Dishwasher, Disposal, Dryer, Electric Water Heater, Freezer, Ice Maker, Microwave, Range, Refrigerator, Washer
Builder: D.R. Horton
Community Features: Clubhouse, Playground, Pool
Directions: Take I-75 to Exit 350 (SR-200 / Dunnellon Road) heading east toward Ocala. Merge onto SR-200 (Dunnellon Rd) and continue east forT approximately 3.5 miles. Stay on SR-200 until you see SW 82nd Street (or similar cross-street) and turn left (north) onto SW
Fencing: Partial
Flood Zone Code: X
Flooring: Tile
HOA Y/N: Yes
Home Warranty Y/N: No
Lot Dimensions: 0.04
Model: Pearson
Patio/Porch: Rear Porch
Pets Allowed: No
Property Attached Y/N: Yes
Property Sub-Type: Townhouse
Security: Smoke Detector(s)
Sewer: Public Sewer
Showing Instructions: 24 Hour Notice, Appointment Only, Call Listing Agent
Utilities: Cable Available, Electricity Available, Phone Available
Water: Public
Water Access Y/N: No
Windows: Blinds
Local Schools
High School: West Port High School
Middle School: Liberty Middle School
Elementary School: Hammett Bowen Jr. Elementary
Listed By / Shown By
Listed By
Agency Name: REAL BROKER LLC - OCALA
Agency Contact: 855-450-0442
Shown By
Agent Name: Nicole Marks, P.A.
Agent Phone: (561) 445-8743
Agency Title: Realty 100




Member Participants (and their affiliated licensees, if applicable) shall indicate on their websites that IDX information is provided exclusively for consumers’ personal non-commercial use, that it may not be used for any purpose other than to identify prospective properties consumers may be interested in purchasing, that the data is deemed reliable but is not guaranteed by MLS GRID, and that the use of the MLS GRID Data may be subject to an end user license agreement prescribed by the Member Participant’s applicable MLS if any and as amended from time to time. MLS GRID may, at its discretion, require use of other disclaimers as necessary to protect Member Participant, and/or their MLS from liability.
Based on information submitted to the MLS GRID. All data is obtained from various sources and may not have been verified by broker or MLS GRID. Supplied Open House Information is subject to change without notice. All information should be independently reviewed and verified for accuracy. Properties may or may not be listed by the office/agent presenting the information.
Privacy Policy / DMCA Notice / ADA Accessibility


This site is hosted, designed and copyright
© 1994 - 2026 by
Delta Media Group, Inc. -- Patent Pending --
6685 SW 81st Loop | MLS# OM731780
This property located at 6685 SW 81st Loop , Ocala, FL 34476 is currently listed for rent with an asking price of $1,750 / Monthly. Search Ocala real estate on www.nicolemarksrealtor.com today.