NicoleMarks, P.A.

BEDS4
BATHS3 full 1 partial
SQUARE FEET2,800
MLS#O6452089
STATUSActive
PROPERTY TYPEResidential - Single Family
SUBDIVISIONSAWYER SHORES
Property Description
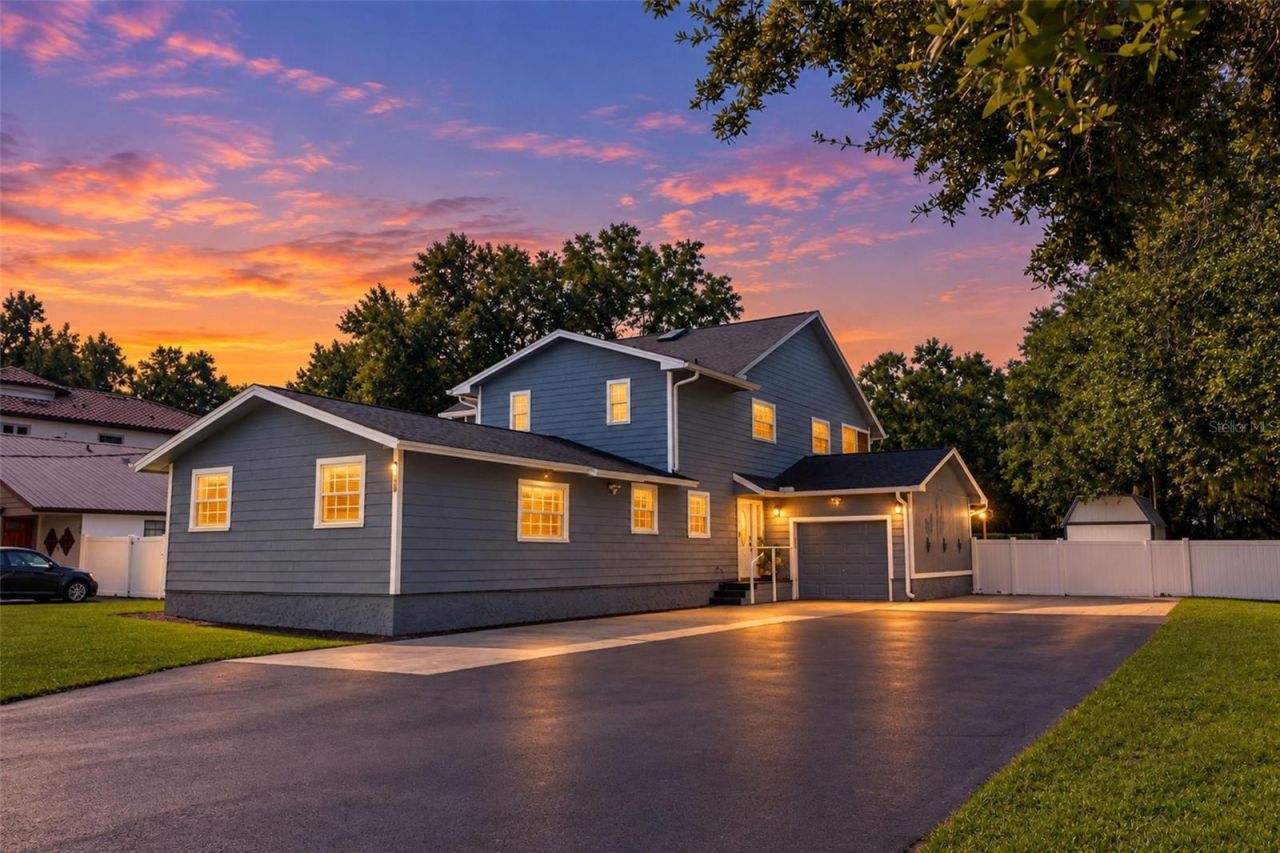
Welcome to a rare opportunity to enjoy waterfront living in Windermere! Enjoy canal-front living with access to Lake Sawyer and Little Lake Sawyer from this 4 bedrooms, 3.5 bath Windermere home on over half an acre. Mature trees and a wooded waterway create an inviting backdrop for this home's updated interiors and flexible layout. Inside, welcoming details include crown, decorative wall treatments, and built-in living room shelving. The updated kitchen features white cabinetry, stone countertops, a patterned tile backsplash, under cabinet lighting, stainless steel appliances, and a double-oven range. A generous dining room provides plenty of space for gatherings. Two owner's suites - one upstairs and one downstairs - offer flexibility for guests or multi-generational living. Updated bathrooms feature distinctive tilework and double-sink vanities. Upstairs, a spacious air-conditioned sunroom overlooking the backyard adds versatile living space for relaxing, hobbies, or a home gym. French doors connect the living and dining areas to the downstairs screened porch, while a covered patio provides another spot for outdoor entertaining. The spacious fenced backyard features a swim spa with an adjoining deck, plus a private dock and boat ramp for enjoying the lakes. Major updates include a roof replacement and exterior paint in 2020, upstairs AC and water heater in 2023, an irrigation system installation and asphalt driveway expansion in 2024, a renovated primary shower in 2025, and downstairs AC in 2026. An attached garage completes this property.
Property Features
Property Type: Residential - Single Family
Cooling: Central Air, Wall/Window Unit(s)
Fenced: Yes
Heating: Central
Home Style: Florida
Lot Size: 0.57 Acres
Roof Type: Shingle
Stories: 2.0
Taxes: $8,798
Year Built: 1988
Amenities
Ceiling Fans(s)
Chair Rail
Crown Molding
Primary Bedroom Main Floor
PrimaryBedroom Upstairs
Solid Surface Counters
Walk-In Closet(s)
Lighting
Rain Gutters
Feature Descriptions
Additional Rooms: Family Room, Florida Room
Appliances: Dishwasher, Disposal, Dryer, Exhaust Fan, Microwave, Range, Refrigerator, Washer
Body of Water: LAKE SAWYER/LITTLE LAKE SAWYER
Days on Site: 1
Directions: From 429 take Exit 19 for County Rd 535 / Winter Garden Vineland Rd; merge onto Stoneybrook W Pkwy, turn L onto Winter Garden Vineland Road (continue onto Winter Garden Vineland Rd then turn L to stay on Winter Garden Vineland Road), turn R onto Lagoon Av
Exterior: Frame
Fencing: Vinyl
Flood Zone Code: X
Flooring: Carpet, Ceramic Tile, Laminate
Foundation: Block
Home Warranty Y/N: No
Listing Terms: Cash, Conventional, FHA, VA Loan
Lot: Cul-De-Sac, In County, Landscaped, Oversized Lot, Paved
Lot Dimensions: 0.57
Other Equipment: Irrigation Equipment, Smart Thermostat
Other Structures: Shed(s)
Ownership: Fee Simple
Patio/Porch: Rear Porch, Screened
Pets Allowed: Yes
Pool: Above Ground, Deck
Property Attached Y/N: No
Property Sub-Type: Single Family Residence
Security: Smoke Detector(s)
Sewer: Septic Tank
Showing Instructions: See Remarks, Text List Agent, ShowingTime
Special Sale Provisions: None
Special View Info: Water
Swimming Pool: Yes
Utilities: BB/HS Internet Available, Cable Available, Private, Public
Vegetation: Mature Landscaping
Water: Public
Water Access: Canal - Freshwater, Lake
Water Access Y/N: Yes
Waterfront Features: Boat Ramp - Private, Deck
Water View: Canal
Zoning: A-1
Room Sizes
Living Room: 13x17
Dining Room: 12x15
Kitchen: 14x12
Family Room: 12x12
Primary Bedroom: 20x19
Primary Bedroom 2: 19x13
Bedroom 3: 14x15
Bedroom 4: 13x12
Office: 10x11
Florida Room: 29x11
Local Schools
High School: Windermere High School
Middle School: Bridgewater Middle
Elementary School: Windermere Elem
Listed By / Shown By
Listed By
Agency Name: COLDWELL BANKER SOLOMON
Agency Contact: 407-348-3322
Shown By
Agent Name: Nicole Marks, P.A.
Agent Phone: (561) 445-8743
Agency Title: Realty 100

Estimate Your Payment
Estimated Payment
$ 3,074.19 per month $2,069.78 Principal & Interest $733.17 Property Tax $271.25 Homeowner's InsuranceChange Payment Information



Member Participants (and their affiliated licensees, if applicable) shall indicate on their websites that IDX information is provided exclusively for consumers’ personal non-commercial use, that it may not be used for any purpose other than to identify prospective properties consumers may be interested in purchasing, that the data is deemed reliable but is not guaranteed by MLS GRID, and that the use of the MLS GRID Data may be subject to an end user license agreement prescribed by the Member Participant’s applicable MLS if any and as amended from time to time. MLS GRID may, at its discretion, require use of other disclaimers as necessary to protect Member Participant, and/or their MLS from liability.
Based on information submitted to the MLS GRID. All data is obtained from various sources and may not have been verified by broker or MLS GRID. Supplied Open House Information is subject to change without notice. All information should be independently reviewed and verified for accuracy. Properties may or may not be listed by the office/agent presenting the information.
Privacy Policy / DMCA Notice / ADA Accessibility


This site is hosted, designed and copyright
© 1994 - 2026 by
Delta Media Group, Inc. -- Patent Pending --
6620 Sawyer Shores Lane | MLS# O6452089
This single family home located at 6620 Sawyer Shores Lane, Windermere, FL 34786 is currently listed for sale with an asking price of $930,000. This property was built in 1988 and has 4 bedrooms and 3 full and 1 partial baths with 2800 sq. ft. Sawyer Shores Lane is located in the SAWYER SHORES subdivision. Search SAWYER SHORES real estate on www.nicolemarksrealtor.com today.