NicoleMarks, P.A.

BEDS2
BATHS2 full
SQUARE FEET1,330
MLS#A12117400
STATUSActive
PROPERTY TYPEResidential - Condominium
SUBDIVISIONSEC 44 ATRIUMS AT SNAPPER
Property Description
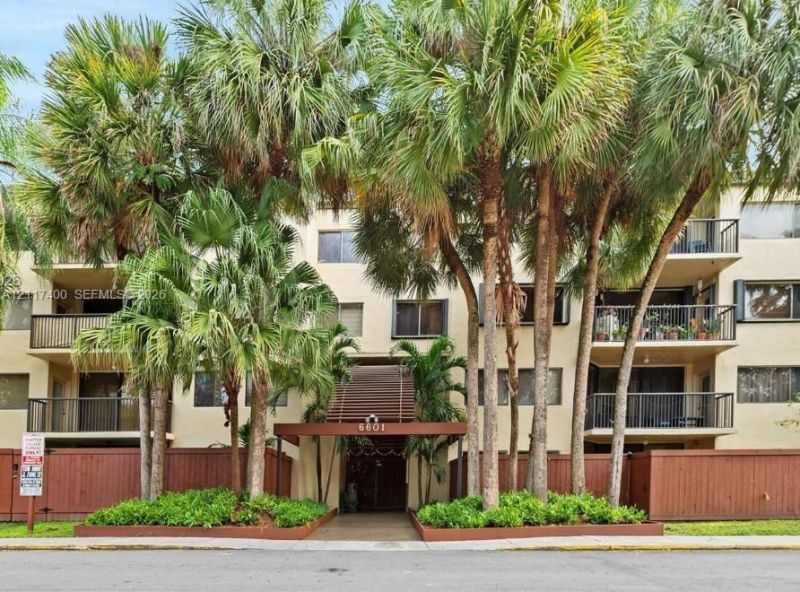
This beautifully maintained, two-bedroom, two-bathroom townhouse-style residence is situated in the highly desirable gated community of Snapper Village. The property features elegant ceramic tile flooring, stainless steel appliances, remolded kitchen, dramatic vaulted ceilings, and a spacious primary suite, washer & dryer. Residents enjoy access to premium community amenities, including a resort-style swimming pool, a childrens playground, and tennis courts. Located in the heart of Kendall, the home offers exceptional convenience with rapid access to top-rated schools, major thoroughfares, and premier shopping centers. Additional features include a dedicated assigned parking space directly in front of the unit, complemented by abundant nearby guest parking.
Property Features
Property Type: Residential - Condominium
Cooling: Central Air, Electric
Fenced: Yes
Heating: Central
Home Style: Garden Apartment
Stories: 4.0
Taxes: $4,127
Year Built: 1981
Amenities
Volume Ceilings
Open Balcony
Other
Feature Descriptions
Appliances: Dishwasher, Dryer, Electric Range, Microwave, Refrigerator, Washer
Association Amenities: Child Play Area, Clubhouse-Clubroom, Pool, Tennis Court(s)
Crops Included Y/N: No
Days on Site: 1
Directions: GPS
Exterior: Concrete Block Construction
Flooring: Tile
HOA Fee: 838/ Monthly
Home Warranty Y/N: No
Lease Considered Y/N: No
Listing Terms: All Cash, Conventional
Parcel#: 30-40-30-071-0040
Parking: 1 Space, Guest
Parking Notes: 1 Space, Guest
Patio/Porch: Open Balcony
Property Attached Y/N: Yes
Property Sub-Type: Condominium
Security: Complex Fenced, Other
Special View Info: Garden View
Local Schools
High School: Miami Killian
Middle School: Glades
Elementary School: Sunset Park
Listed By / Shown By
Listed By
Agency Name: RE/MAX Advance Realty II
Agency Phone: 305-251-2127
Shown By
Agent Name: Nicole Marks, P.A.
Agent Phone: (561) 445-8743
Agency Title: Realty 100

Estimate Your Payment
Estimated Payment
$ 1,136.85 per month $701.05 Principal & Interest $343.92 Property Tax $91.88 Homeowner's InsuranceChange Payment Information


Privacy Policy / DMCA Notice / ADA Accessibility


This site is hosted, designed and copyright
© 1994 - 2026 by
Delta Media Group, Inc. -- Patent Pending --
6601 SW 116th Ct, Unit 401 | MLS# A12117400
This condo located at 6601 SW 116th Ct, Unit 401, Miami, FL 33173 is currently listed for sale with an asking price of $315,000. This property was built in 1981 and has 2 bedrooms and 2 full baths with 1330 sq. ft. SW 116th Ct, Unit 401 is located in the SEC 44 ATRIUMS AT SNAPPER subdivision. Search SEC 44 ATRIUMS AT SNAPPER real estate on www.nicolemarksrealtor.com today.