NicoleMarks, P.A.

BEDS2
BATHS2 full
SQUARE FEET1,913
MLS#A4701404
STATUSPending
PROPERTY TYPEResidential - Condominium
SUBDIVISIONVILLAGE GREEN OF BRADENTON
Property Description
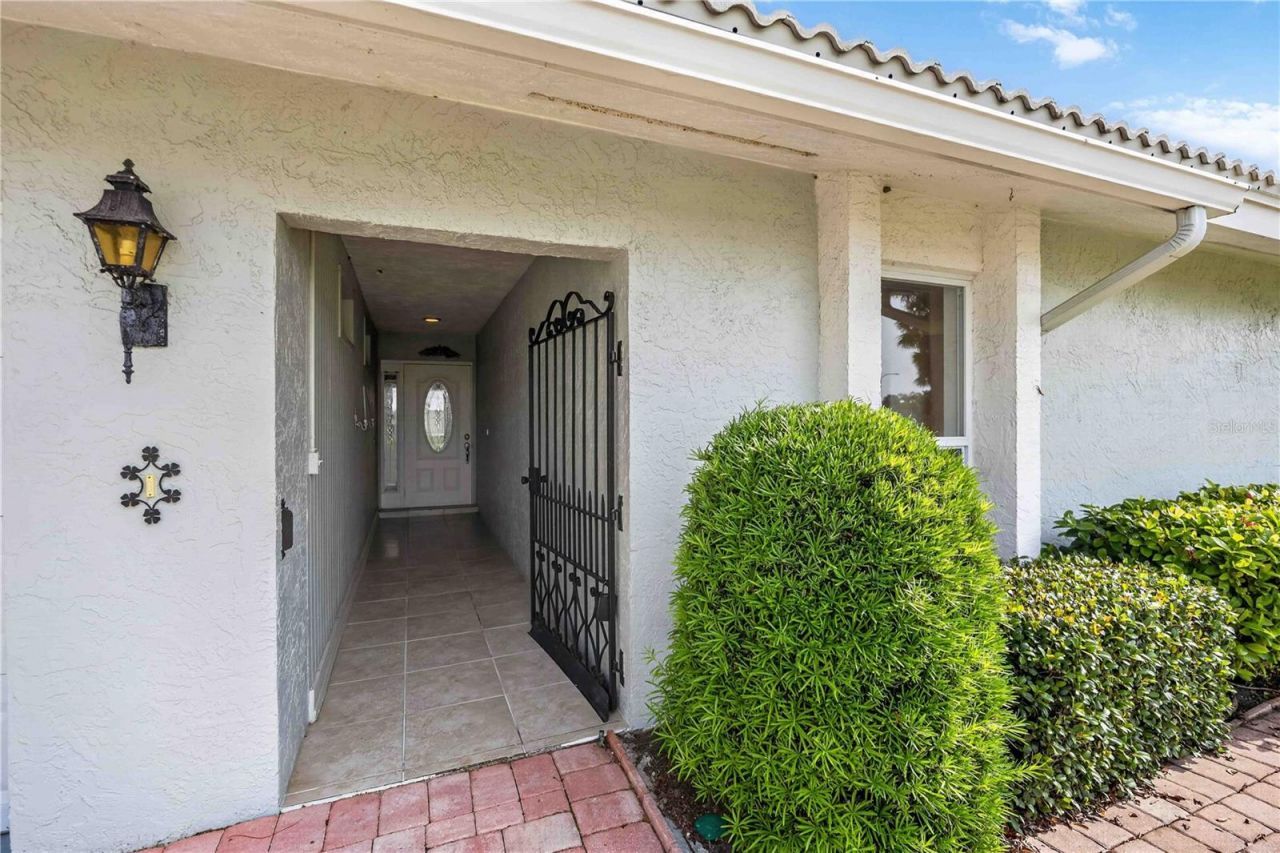
Under contract-accepting backup offers. Virtually Staged. A corner villa with room to keep the dining table.Downsizing usually means deciding what stays behind. This villa makes that list a lot shorter.At 1,913 square feet, this corner villa in Village Green gives you two bedrooms, two full baths, and an open kitchen and family room where people can actually gather. Start the morning in the enclosed Florida room with garden and greenbelt views. The 2-car attached garage holds the car and everything else.It isn't a remodel. It's a clean, freshly painted villa with the big-ticket item already replaced. New HVAC in 2025, light neutral walls throughout, and nothing to fix before you unpack.The first question most buyers ask is the monthly fee. Here, $625 a month covers the building insurance, plus lawn care, landscaping, exterior painting, the community pool and the common areas. In Florida, that insurance line matters.Groceries, doctors and restaurants are minutes away. Anna Maria Island is a short drive west, close enough for a weekday afternoon at the beach.Know before you tour: Village Green is a 55+ community, and at least one occupant must be 55 or older. Rentals are not permitted, and the association approves each sale. The photos are virtually staged to show how the rooms can live. In person, you'll see their true size.
Property Features
Property Type: Residential - Condominium
Cooling: Central Air
Garage: 2 car attached
Heating: Central, Electric
Roof Type: Tile
Stories: 1.0
Taxes: $4,786
Year Built: 1977
Amenities
Kitchen/Family Room Combo
Living Room/Dining Room Combo
Open Floorplan
Primary Bedroom Main Floor
Lighting
Feature Descriptions
Appliances: Dishwasher, Electric Water Heater, Microwave, Range, Range Hood, Refrigerator
Community Features: Pool, Street Lights
Condo Fee: $1875/ Quarterly
Days on Site: 99
Directions: From Highway 64 and 75th Street W, head south. Turn left onto 11th Avenue W.
Exterior: Stucco
Flood Zone Code: X
Flooring: Laminate, Tile
Foundation: Slab
Home Warranty Y/N: No
Ownership: Condominium
Property Attached Y/N: Yes
Property Sub-Type: Villa
Senior Community: Yes
Sewer: Public Sewer
Showing Instructions: Supra Lock Box
Special Sale Provisions: None
Utilities: Cable Available, Electricity Connected, Phone Available, Sewer Connected, Water Connected
Water: Public
Water Access Y/N: No
Zoning: PDP
Local Schools
High School: Manatee High
Middle School: Martha B. King Middle
Elementary School: Palma Sola Elementary
Listed By / Shown By
Listed By
Agency Name: COLDWELL BANKER SARASOTA CENT.
Agency Contact: 941-487-5600
Shown By
Agent Name: Nicole Marks, P.A.
Agent Phone: (561) 445-8743
Agency Title: Realty 100

Estimate Your Payment
Estimated Payment
$ 964.96 per month $500.53 Principal & Interest $398.83 Property Tax $65.60 Homeowner's InsuranceChange Payment Information



Member Participants (and their affiliated licensees, if applicable) shall indicate on their websites that IDX information is provided exclusively for consumers’ personal non-commercial use, that it may not be used for any purpose other than to identify prospective properties consumers may be interested in purchasing, that the data is deemed reliable but is not guaranteed by MLS GRID, and that the use of the MLS GRID Data may be subject to an end user license agreement prescribed by the Member Participant’s applicable MLS if any and as amended from time to time. MLS GRID may, at its discretion, require use of other disclaimers as necessary to protect Member Participant, and/or their MLS from liability.
Based on information submitted to the MLS GRID. All data is obtained from various sources and may not have been verified by broker or MLS GRID. Supplied Open House Information is subject to change without notice. All information should be independently reviewed and verified for accuracy. Properties may or may not be listed by the office/agent presenting the information.
Privacy Policy / DMCA Notice / ADA Accessibility


This site is hosted, designed and copyright
© 1994 - 2026 by
Delta Media Group, Inc. -- Patent Pending --
6510 11th Avenue W | MLS# A4701404
This condo located at 6510 11th Avenue W, Bradenton, FL 34209 is currently listed for sale with an asking price of $224,900. This property was built in 1977 and has 2 bedrooms and 2 full baths with 1913 sq. ft. 11th Avenue W is located in the VILLAGE GREEN OF BRADENTON subdivision. Search VILLAGE GREEN OF BRADENTON real estate on www.nicolemarksrealtor.com today.