NicoleMarks, P.A.

BEDS4
BATHS3 full 1 partial
SQUARE FEET4,249
MLS#TB8559881
STATUSActive
PROPERTY TYPEResidential - Single Family
SUBDIVISIONTAMPA PALMS 4A
Property Description
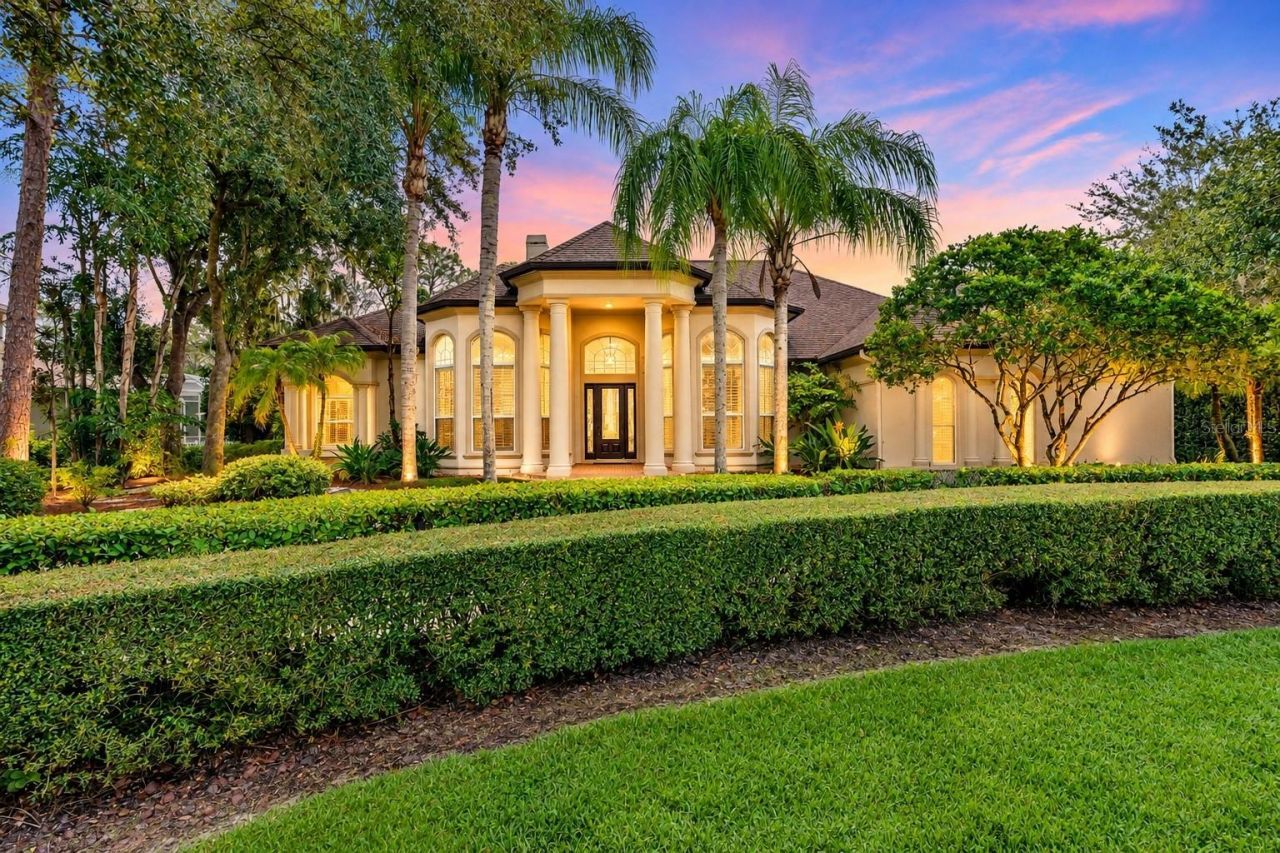
Virtually Staged. An exceptional opportunity in The Reserve at Tampa Palms, one of New Tampa's most prestigious gated enclaves! Situated on nearly half an acre with tranquil pond views, this impressive single-story residence offers 4 bedrooms, a dedicated office, 3.5 baths, a 3-car garage and 4,249 square feet. A stately columned entrance, circular driveway, mature palms and lush landscaping create an impressive first impression. Over $122,000 in documented improvements enhance this exceptional home!Step inside to soaring ceilings, expansive windows and elegant formal living and dining rooms filled with natural light. Beautiful marble, engineered hardwood and tile flooring complement the spacious interiors, while views of the sparkling pool, manicured gardens and peaceful waterfront create a stunning backdrop. The expansive kitchen features granite countertops, a center island, built-in oven, warming drawer, wine refrigerator and generous cabinetry and pantry storage. The adjoining great room offers a wood-burning fireplace, built-in cabinetry and a striking custom TV accent wall.The privately positioned primary retreat features beautiful hardwood flooring, dual walk-in closets and a stunningly renovated bathroom with approximately $35,000 in improvements. A second bathroom was also renovated in 2024 with approximately $20,000 in upgrades. Three additional bedrooms and a dedicated office provide exceptional flexibility.Outdoor living is equally impressive! An expansive screened lanai surrounds the oversized heated saltwater pool and spa, overlooking lush landscaping and serene pond views. The nearly half-acre homesite offers remarkable privacy and space for entertaining.Major improvements include a 2021 roof, two HVAC systems replaced in 2024 and 2026, a 2026 water heater, 2025 gutters, EV charger, fresh interior paint, updated baseboards and more!The Reserve offers 24-hour guarded access in an exclusive setting of distinctive homes. Enjoy nearby Tampa Palms Golf & Country Club with optional membership, Flatwoods Wilderness Park, shopping, dining, major highways, USF and area hospitals.Grand in scale, exceptional in setting and beautifully enhanced, this outstanding residence offers luxury living in one of Tampa Palms' most desirable communities!
Property Features
Property Type: Residential - Single Family
Cooling: Central Air
Garage: 3 car attached
Heating: Central, Electric
Home Style: Contemporary
Lot Size: 0.49 Acres
Roof Type: Shingle
Stories: 1.0
Taxes: $19,976
Year Built: 1996
Amenities
Ceiling Fans(s)
Coffered Ceiling(s)
Crown Molding
Eat-in Kitchen
High Ceilings
Kitchen/Family Room Combo
Open Floorplan
Primary Bedroom Main Floor
Split Bedroom
Stone Counters
Thermostat
Tray Ceiling(s)
Vaulted Ceiling(s)
Walk-In Closet(s)
Lighting
Private Mailbox
Rain Gutters
Sidewalk
Feature Descriptions
Additional Rooms: Attic, Den/Library/Office, Family Room, Formal Dining Room Separate, Formal Living Room Separate, Inside Utility
Appliances: Built-In Oven, Dishwasher, Disposal, Dryer, Electric Cooktop, Microwave, Refrigerator, Washer, Wine Refrigerator
Association Amenities: Basketball Court, Clubhouse, Gated, Playground, Pool, Recreation Facilities, Tennis Court(s)
Community Features: Clubhouse, Deed Restrictions, Golf, Park, Playground, Pool, Sidewalks, Special Community Restrictions, Tennis Court(s), Street Lights
Directions: Bruce B. Downs Blvd to Tampa Palms Blvd, Turn East. Continue East to Reserve Drive and turn right. Proceed through guard gate and turn right onto W. Maclaurin Drive. Continue to 6353 W. Maclaurin on the left.
Exterior: Block, Stucco
Fireplace: Living Room, Wood Burning
Fireplace Y/N: Yes
Flood Zone Code: X
Flooring: Ceramic Tile, Hardwood, Marble
Foundation: Slab
HOA Fee: 1800/ Quarterly
HOA Y/N: Yes
Home Warranty Y/N: No
Listing Terms: Cash, Conventional, FHA, VA Loan
Lot: City Limits, Near Golf Course, Paved
Lot Dimensions: 0.49
Ownership: Fee Simple
Parking: Driveway, Garage Door Opener, Garage Faces Side
Parking Notes: Driveway, Garage Door Opener, Garage Faces Side
Pets Allowed: Yes
Pets Restrictions: Buyer to verify with HOA.
Pool: In Ground, Gunite, Screen Enclosure
Property Attached Y/N: No
Property Sub-Type: Single Family Residence
Security: Gated Community
Sewer: Public Sewer
Showing Instructions: Supra Lock Box, Appointment Only, Lock Box Electronic-CBS Code Required, See Remarks, ShowingTime
Spa: In Ground
Special Sale Provisions: None
Special View Info: Water
Swimming Pool: Yes
Utilities: BB/HS Internet Available, Cable Available, Cable Connected, Electricity Connected, Phone Available, Public, Sewer Connected, Underground Utilities, Water Connected
Vegetation: Mature Landscaping, Trees/Landscaped
Water: Public
Water Access: Pond
Water Access Y/N: Yes
Water View: Pond
Windows: Window Treatments
Zoning: CU
Room Sizes
Kitchen: 25x17
Family Room: 17x23
Primary Bedroom: 18x22
Local Schools
High School: Freedom-HB
Middle School: Liberty-HB
Elementary School: Tampa Palms-HB
Listed By / Shown By
Listed By
Agency Name: FLORIDA EXECUTIVE REALTY
Agency Contact: 813-972-3430
Shown By
Agent Name: Nicole Marks, P.A.
Agent Phone: (561) 445-8743
Agency Title: Realty 100

Estimate Your Payment
Estimated Payment
$ 5,314.65 per month $3,227.07 Principal & Interest $1,664.67 Property Tax $422.92 Homeowner's InsuranceChange Payment Information



Member Participants (and their affiliated licensees, if applicable) shall indicate on their websites that IDX information is provided exclusively for consumers’ personal non-commercial use, that it may not be used for any purpose other than to identify prospective properties consumers may be interested in purchasing, that the data is deemed reliable but is not guaranteed by MLS GRID, and that the use of the MLS GRID Data may be subject to an end user license agreement prescribed by the Member Participant’s applicable MLS if any and as amended from time to time. MLS GRID may, at its discretion, require use of other disclaimers as necessary to protect Member Participant, and/or their MLS from liability.
Based on information submitted to the MLS GRID. All data is obtained from various sources and may not have been verified by broker or MLS GRID. Supplied Open House Information is subject to change without notice. All information should be independently reviewed and verified for accuracy. Properties may or may not be listed by the office/agent presenting the information.
Privacy Policy / DMCA Notice / ADA Accessibility


This site is hosted, designed and copyright
© 1994 - 2026 by
Delta Media Group, Inc. -- Patent Pending --
6353 W Maclaurin Drive | MLS# TB8559881
This single family home located at 6353 W Maclaurin Drive, Tampa, FL 33647 is currently listed for sale with an asking price of $1,450,000. This property was built in 1996 and has 4 bedrooms and 3 full and 1 partial baths with 4249 sq. ft. W Maclaurin Drive is located in the TAMPA PALMS 4A subdivision. Search TAMPA PALMS 4A real estate on www.nicolemarksrealtor.com today.