NicoleMarks, P.A.

BEDS3
BATHS2 full
SQUARE FEET1,927
MLS#G5117320
STATUSActive
PROPERTY TYPEResidential - Single Family
SUBDIVISIONTHE VILLAGES
Property Description
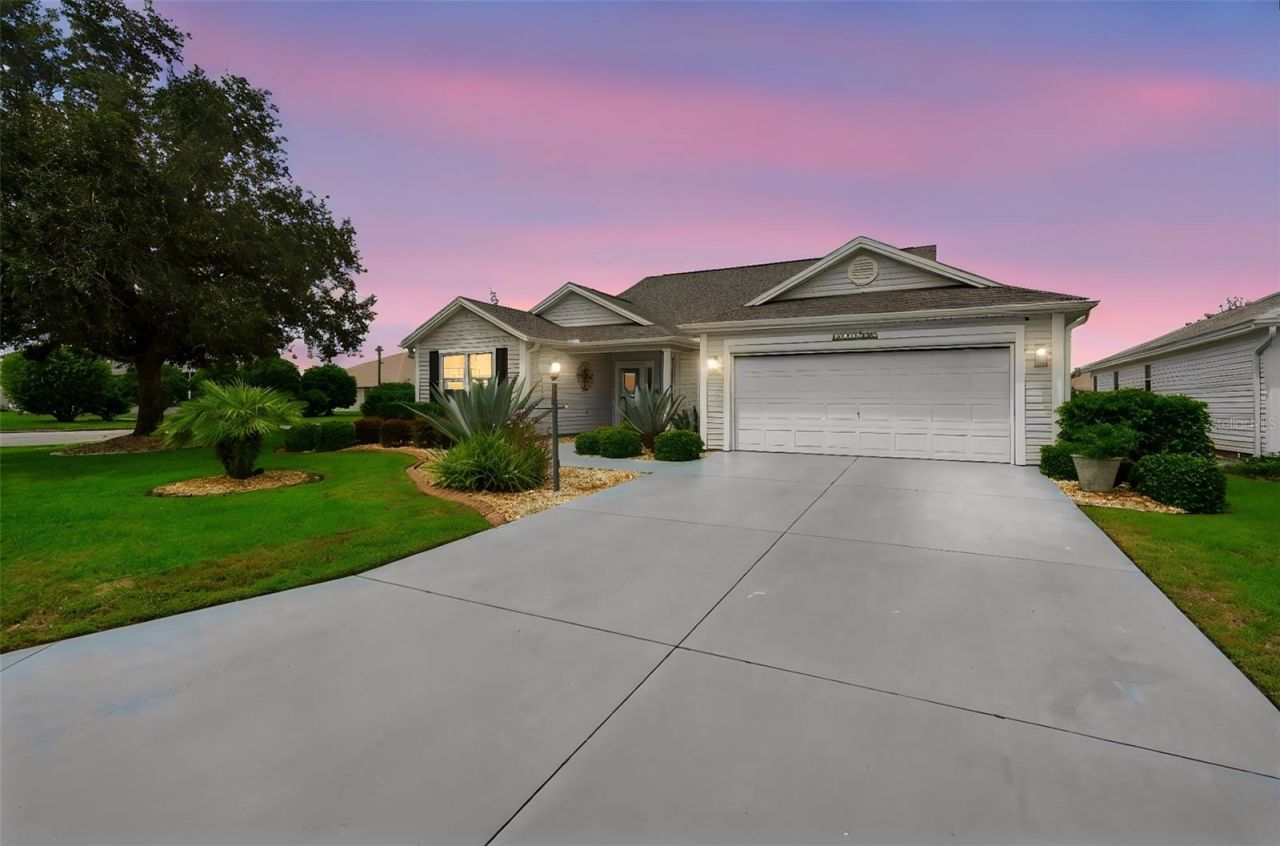
LOCATION. UPDATES. PRIVACY. TURNKEY. This is the Village of Caroline home you've been waiting for! Ideally located just minutes from Lake Sumter Landing, this beautifully maintained 3-bedroom, 2-bath home is being offered TURNKEY-WHAT YOU SEE IS WHAT YOU GET! Just bring your suitcase and start enjoying The Villages lifestyle from day one!From the moment you walk through the front glass entry door, you'll appreciate the beautifully finished interior and move-in-ready condition. There is NO CARPET, with gorgeous flooring throughout, updated stainless steel appliances, an enhanced guest walk-in shower, and built-in closet organization in the primary bedroom. The enclosed lanai provides a private space to relax, unwind, and enjoy the Florida lifestyle.The upgrades continue with a whole-home water filtration system, remote garage screen, and painted garage flooring. Major improvements include a 2022 ROOF and 2022 WATER HEATER, providing added peace of mind.And the LOCATION is tough to beat! Located in the highly desirable Village of Caroline, you're just a short golf cart ride from Lake Sumter Landing, featuring shopping, restaurants, and nightly live entertainment. Mallory Hill Country Club, Brinson Perry Dog Park, Caroline Neighborhood Recreation Center, and Coconut Cove Village Recreation Center are all conveniently nearby. Enjoy scenic surroundings and preserve views along Stillwater, too.Whether you're looking for your full-time Florida home, seasonal escape, or the perfect turnkey property to begin enjoying The Villages immediately, this one checks all the boxes.TURNKEY. BEAUTIFULLY MAINTAINED. PRIME LOCATION. NOTHING TO DO BUT MOVE IN AND START LIVING THE VILLAGES LIFESTYLE!Don't wait-schedule your private showing today!
Property Features
Property Type: Residential - Single Family
Cooling: Central Air
Garage: 2 car attached
Heating: Natural Gas
Lot Size: 0.16 Acres
Roof Type: Shingle
Stories: 1.0
Taxes: $768
Year Built: 2006
Amenities
Eat-in Kitchen
Window Treatments
Lighting
Rain Gutters
Feature Descriptions
Appliances: Dishwasher, Dryer, Microwave, Refrigerator, Washer, Water Filtration System
Community Features: Deed Restrictions, Fitness Center, Gated Community - Guard, Gated Community - No Guard, Golf Carts OK, Golf, Pool, Tennis Court(s), Street Lights
Directions: From Lake Sumter Landing: Head south on Morse Blvd, take 3rd exit at round-a-bout at the Village of Caroline gate (Stillwater). Home will be on your left
Exterior: Vinyl Siding
Flood Zone Code: X
Flooring: Ceramic Tile, Laminate
Foundation: Slab
Garage Dimensions: 20X22
Home Warranty Y/N: No
Listing Terms: Cash, Conventional, FHA, VA Loan
Lot: Corner Lot
Lot Dimensions: 0.16
Model: CAMELLIA
Other Equipment: Irrigation Equipment
Other Fees: $204/ Monthly
Ownership: Fee Simple
Parking: Driveway, Garage Door Opener
Parking Notes: Driveway, Garage Door Opener
Pets Allowed: Yes
Property Attached Y/N: No
Property Sub-Type: Single Family Residence
Security: Smoke Detector(s)
Senior Community: Yes
Sewer: Public Sewer
Showing Instructions: Coming Soon - Allowing Showings, See Remarks, ShowingTime
Special Sale Provisions: None
Utilities: BB/HS Internet Available, Cable Available, Electricity Connected, Natural Gas Connected, Sewer Connected, Underground Utilities, Water Connected
Vegetation: Trees/Landscaped
Water: Public
Water Access Y/N: No
Windows: Window Treatments
Zoning: RES
Room Sizes
Living Room: 17x17
Kitchen: 13x10
Primary Bedroom: 19x14
Listed By / Shown By
Listed By
Agency Name: LPT REALTY, LLC
Agency Contact: 877-366-2213
Shown By
Agent Name: Nicole Marks, P.A.
Agent Phone: (561) 445-8743
Agency Title: Realty 100

Estimate Your Payment
Estimated Payment
$ 1,196.00 per month $1,000.84 Principal & Interest $64.00 Property Tax $131.16 Homeowner's InsuranceChange Payment Information



Member Participants (and their affiliated licensees, if applicable) shall indicate on their websites that IDX information is provided exclusively for consumers’ personal non-commercial use, that it may not be used for any purpose other than to identify prospective properties consumers may be interested in purchasing, that the data is deemed reliable but is not guaranteed by MLS GRID, and that the use of the MLS GRID Data may be subject to an end user license agreement prescribed by the Member Participant’s applicable MLS if any and as amended from time to time. MLS GRID may, at its discretion, require use of other disclaimers as necessary to protect Member Participant, and/or their MLS from liability.
Based on information submitted to the MLS GRID. All data is obtained from various sources and may not have been verified by broker or MLS GRID. Supplied Open House Information is subject to change without notice. All information should be independently reviewed and verified for accuracy. Properties may or may not be listed by the office/agent presenting the information.
Privacy Policy / DMCA Notice / ADA Accessibility


This site is hosted, designed and copyright
© 1994 - 2026 by
Delta Media Group, Inc. -- Patent Pending --
633 Cokesbury Drive | MLS# G5117320
This single family home located at 633 Cokesbury Drive , The Villages, FL 32162 is currently listed for sale with an asking price of $449,700. This property was built in 2006 and has 3 bedrooms and 2 full baths with 1927 sq. ft. Cokesbury Drive is located in the THE VILLAGES subdivision. Search THE VILLAGES real estate on www.nicolemarksrealtor.com today.