NicoleMarks, P.A.

BEDS4
BATHS3 full
SQUARE FEET2,692
MLS#A4711215
STATUSActive
PROPERTY TYPEResidential - Single Family
SUBDIVISIONGREYHAWK LANDING WEST
Property Description
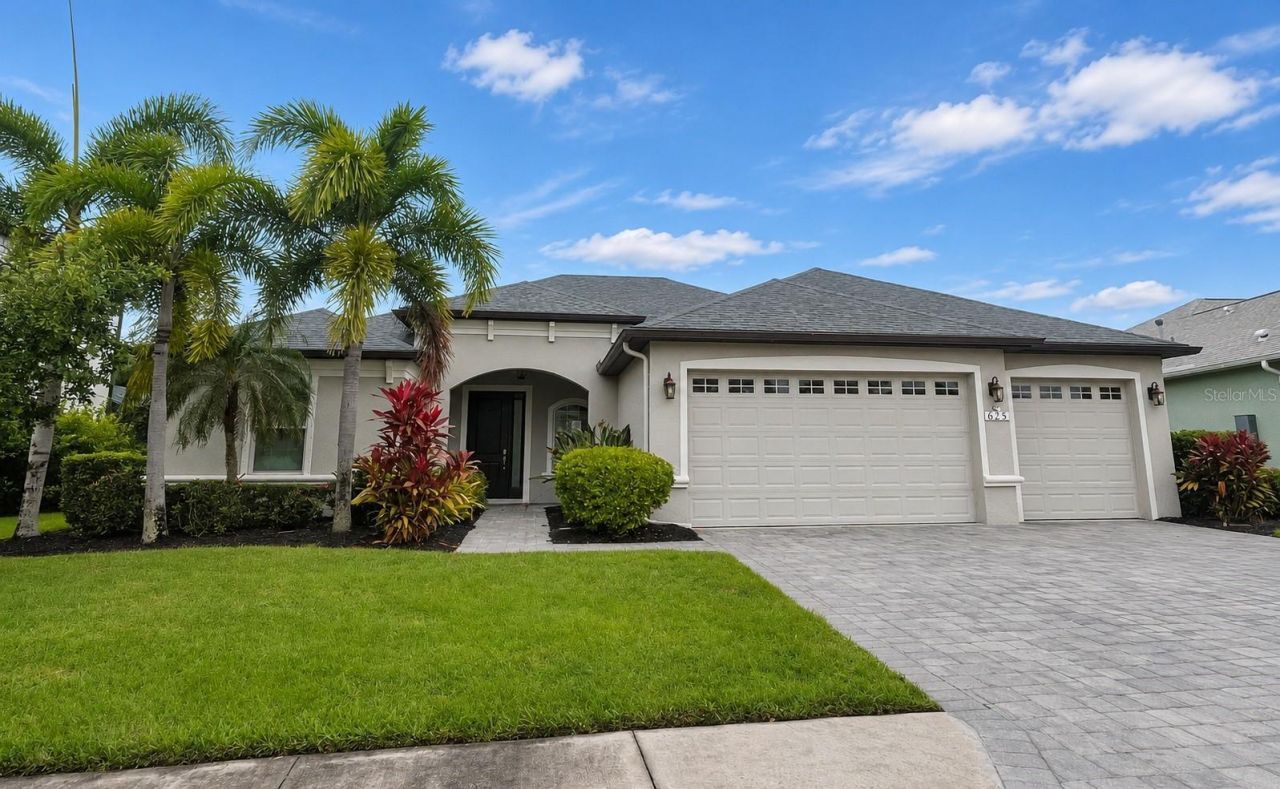
Your own slice of paradise! This stunning 4 bedroom, 3 bath pool home delivers the space, style and lifestyle you've been looking for. Step inside. An open, flowing floorplan and single-level living, where a versatile layout offers room to gather, entertain and unwind. The kitchen shines with granite countertops, rich wood cabinetry and generous workspace, opening to a comfortable family room that keeps everyone connected. Separate living and dining areas add flexibility, while the split bedroom design offers welcome privacy. Retreat to the spacious primary suite with two walk-in closets, or slip outside to your screened lanai and sparkling private pool! Your own personal oasis for morning coffee, afternoon swims and sunset get-togethers. The 3 car garage provides extra room for vehicles, hobbies and storage. And the fun doesn't stop at home! Greyhawk Landing offers resort-style pools, a fitness center, tennis and pickleball courts, sports fields, playgrounds and scenic trails. Welcome home!
Property Features
Property Type: Residential - Single Family
Cooling: Central Air
Garage: 3 car attached
Heating: Central
Home Style: Florida, Ranch
Lot Size: 0.21 Acres
Roof Type: Shingle
Stories: 1.0
Taxes: $11,709
Year Built: 2013
Amenities
Ceiling Fans(s)
Kitchen/Family Room Combo
Open Floorplan
Primary Bedroom Main Floor
Solid Surface Counters
Solid Wood Cabinets
Split Bedroom
Tray Ceiling(s)
Rain Gutters
Feature Descriptions
Additional Rooms: Family Room, Inside Utility
Appliances: Dishwasher, Disposal, Kitchen Reverse Osmosis System, Microwave, Range, Refrigerator
Barn Features: None
Directions: 64 to Greyhawk Blvd to security entrance, north to Mulberry Ave, west to Honeyflower Loop, north to home on the right.
Exterior: Block, Stucco
Flood Zone Code: X
Flooring: Carpet, Tile
Foundation: Slab
HOA Fee: 75/ Monthly
HOA Y/N: Yes
Home Warranty Y/N: No
Horse Amenities: None
Listing Terms: Cash, Conventional, FHA, VA Loan
Lot: Sidewalk, Paved, Private
Lot Dimensions: 0.21
Ownership: Fee Simple
Parking: Driveway, Garage Door Opener
Parking Notes: Driveway, Garage Door Opener
Patio/Porch: Covered, Enclosed, Patio, Screened
Pets Allowed: Yes
Pool: In Ground, Screen Enclosure
Property Attached Y/N: No
Property Sub-Type: Single Family Residence
Security: Gated Community, Security Gate
Sewer: Public Sewer
Showing Instructions: ShowingTime
Special Sale Provisions: None
Swimming Pool: Yes
Utilities: Electricity Available, Public, Sewer Available, Water Available
Water: Public
Water Access Y/N: No
Zoning: PDR
Room Sizes
Bathroom 2: 14x11
Bathroom 3: 16x12
Bathroom 4: 14x12
Primary Bedroom: 17x14
Kitchen: 16x13
Living Room: 17x14
Family Room: 18x16
Dining Room: 12x11
Local Schools
High School: Lakewood Ranch High
Middle School: Carlos E. Haile Middle
Elementary School: Gullett Elementary
Listed By / Shown By
Listed By
Agency Name: RE/MAX PROFERE
Agency Contact: 612-865-3158
Shown By
Agent Name: Nicole Marks, P.A.
Agent Phone: (561) 445-8743
Agency Title: Realty 100

Estimate Your Payment
Estimated Payment
$ 2,719.94 per month $1,542.10 Principal & Interest $975.75 Property Tax $202.10 Homeowner's InsuranceChange Payment Information



Member Participants (and their affiliated licensees, if applicable) shall indicate on their websites that IDX information is provided exclusively for consumers’ personal non-commercial use, that it may not be used for any purpose other than to identify prospective properties consumers may be interested in purchasing, that the data is deemed reliable but is not guaranteed by MLS GRID, and that the use of the MLS GRID Data may be subject to an end user license agreement prescribed by the Member Participant’s applicable MLS if any and as amended from time to time. MLS GRID may, at its discretion, require use of other disclaimers as necessary to protect Member Participant, and/or their MLS from liability.
Based on information submitted to the MLS GRID. All data is obtained from various sources and may not have been verified by broker or MLS GRID. Supplied Open House Information is subject to change without notice. All information should be independently reviewed and verified for accuracy. Properties may or may not be listed by the office/agent presenting the information.
Privacy Policy / DMCA Notice / ADA Accessibility


This site is hosted, designed and copyright
© 1994 - 2026 by
Delta Media Group, Inc. -- Patent Pending --
625 Honeyflower Loop | MLS# A4711215
This single family home located at 625 Honeyflower Loop, Bradenton, FL 34212 is currently listed for sale with an asking price of $692,900. This property was built in 2013 and has 4 bedrooms and 3 full baths with 2692 sq. ft. Honeyflower Loop is located in the GREYHAWK LANDING WEST subdivision. Search GREYHAWK LANDING WEST real estate on www.nicolemarksrealtor.com today.