NicoleMarks, P.A.

BEDS2
BATHS2 full
SQUARE FEET1,912
MLS#B26096632
STATUSActive
PROPERTY TYPEResidential - Single Family
SUBDIVISIONDELRAY VILLAS 5
Property Description
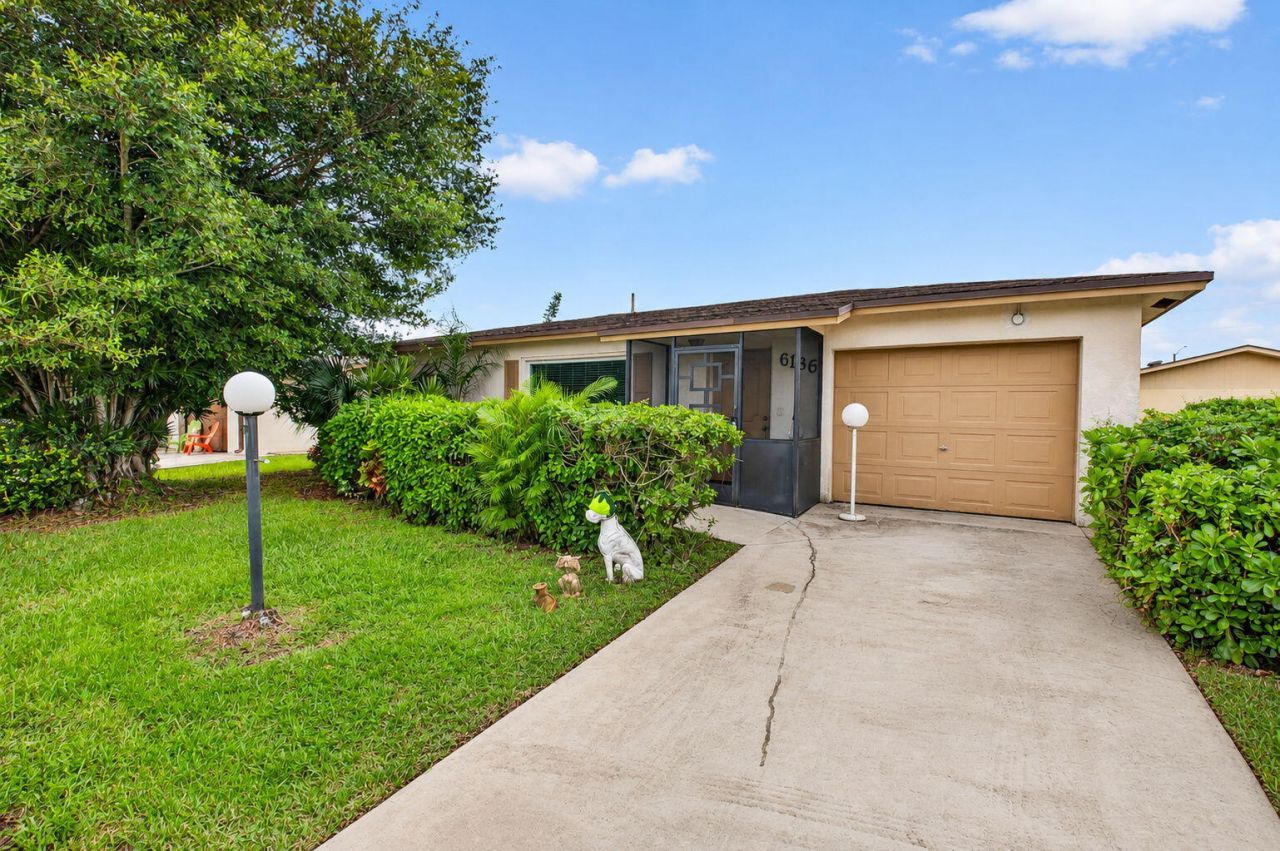
Discover the opportunity to make this home your own in the highly desirable Delray Villas Plat 5! This single-family residence offers 2 bedrooms, 2 baths, and a 1-car garage, providing a wonderful foundation for creating your ideal Florida retreat. Features include hurricane impact windows and doors, along with a spacious screened patio perfect for relaxing and enjoying the outdoors. Residents enjoy an impressive array of amenities, including a large heated swimming pool and lap pool, a newly renovated fitness center with state-of-the-art equipment and modern shower facilities, tennis and pickleball courts, bocce and a variety of clubs and social activities. The HOA provides exceptional value, covering lawn care, fertilization, hedge trimming, cable TV including HBO and internet.
Property Features
Property Type: Residential - Single Family
Cooling: Central Air, Ceiling Fan(s)
Garage: 1 car attached
Heating: Electric
Home Style: Ranch
Lot Size: 0.11 Acres
Roof Type: Shingle
Stories: 1.0
Taxes: $2,008
Year Built: 1984
Amenities
Other
Walk-In Closet(s)
Feature Descriptions
Appliances: Dryer, Disposal, Dishwasher, Electric Range, Ice Maker, Microwave, Refrigerator, Washer, Range
Association: Delray Villas 4 / 5
Association Amenities: Billiard Room, Clubhouse, Fitness Center, Pool, Community Room, Hobby Room, Maintenance
Association Fee Includes: Cable TV, Internet, Maintenance Grounds, Pest Control, Common Areas, Recreation Facility
Exterior: Stucco, CBS, Concrete Block - With Stucco
Flooring: Ceramic Tile, Tile, Vinyl, Wood
Furnished: Unfurnished
HOA Fee: $280/ Monthly
Laundry: In Garage
Parcel#: 00424610030090040
Parking: Driveway, Garage, Attached Garage, Attached
Parking Notes: Driveway, Garage, Attached Garage, Attached
Patio/Porch: Patio - Covered, Patio - Screened, Porch - Screened, Patio, Porch
Pets Allowed: Yes, Size Limit
Restrictions: Buyer Approval Required, Lease Restrictions
Security: Smoke Detector(s), None
Sewer: Public Sewer
Special View Info: Garden, Water
Sprinkler: Auto Sprinkler
SQFT Living: 1618
Structure Type: House
Total Rooms: 3
Utilities: Cable Connected, Electricity Connected, Sewer Connected, Water Connected
Utilities: Cable Connected, Electricity Connected, Sewer Connected, Water Connected
Water: Public
Local Schools
High School: Spanish River
Middle School: Carver Community
Elementary School: Hagen Road
Listed By / Shown By
Listed By
Agency Name: South Florida Realty Group & Property Management LLC
Agency Phone: 561-305-3013
Shown By
Agent Name: Nicole Marks, P.A.
Agent Phone: (561) 445-8743
Agency Title: Realty 100

Estimate Your Payment
Estimated Payment
$ 922.25 per month $667.45 Principal & Interest $167.33 Property Tax $87.47 Homeowner's InsuranceChange Payment Information


Privacy Policy / DMCA Notice / ADA Accessibility


This site is hosted, designed and copyright
© 1994 - 2026 by
Delta Media Group, Inc. -- Patent Pending --
6186 Dusenburg Road | MLS# B26096632
This single family home located at 6186 Dusenburg Road, Delray Beach, FL 33484 is currently listed for sale with an asking price of $299,900. This property was built in 1984 and has 2 bedrooms and 2 full baths with 1912 sq. ft. Dusenburg Road is located in the DELRAY VILLAS 5 subdivision. Search DELRAY VILLAS 5 real estate on www.nicolemarksrealtor.com today.