NicoleMarks, P.A.

BEDS2
BATHS2 full
SQUARE FEET1,949
MLS#B26066900
STATUSActive
PROPERTY TYPEResidential - Townhouse
SUBDIVISIONFour Seasons at Wylder
Property Description
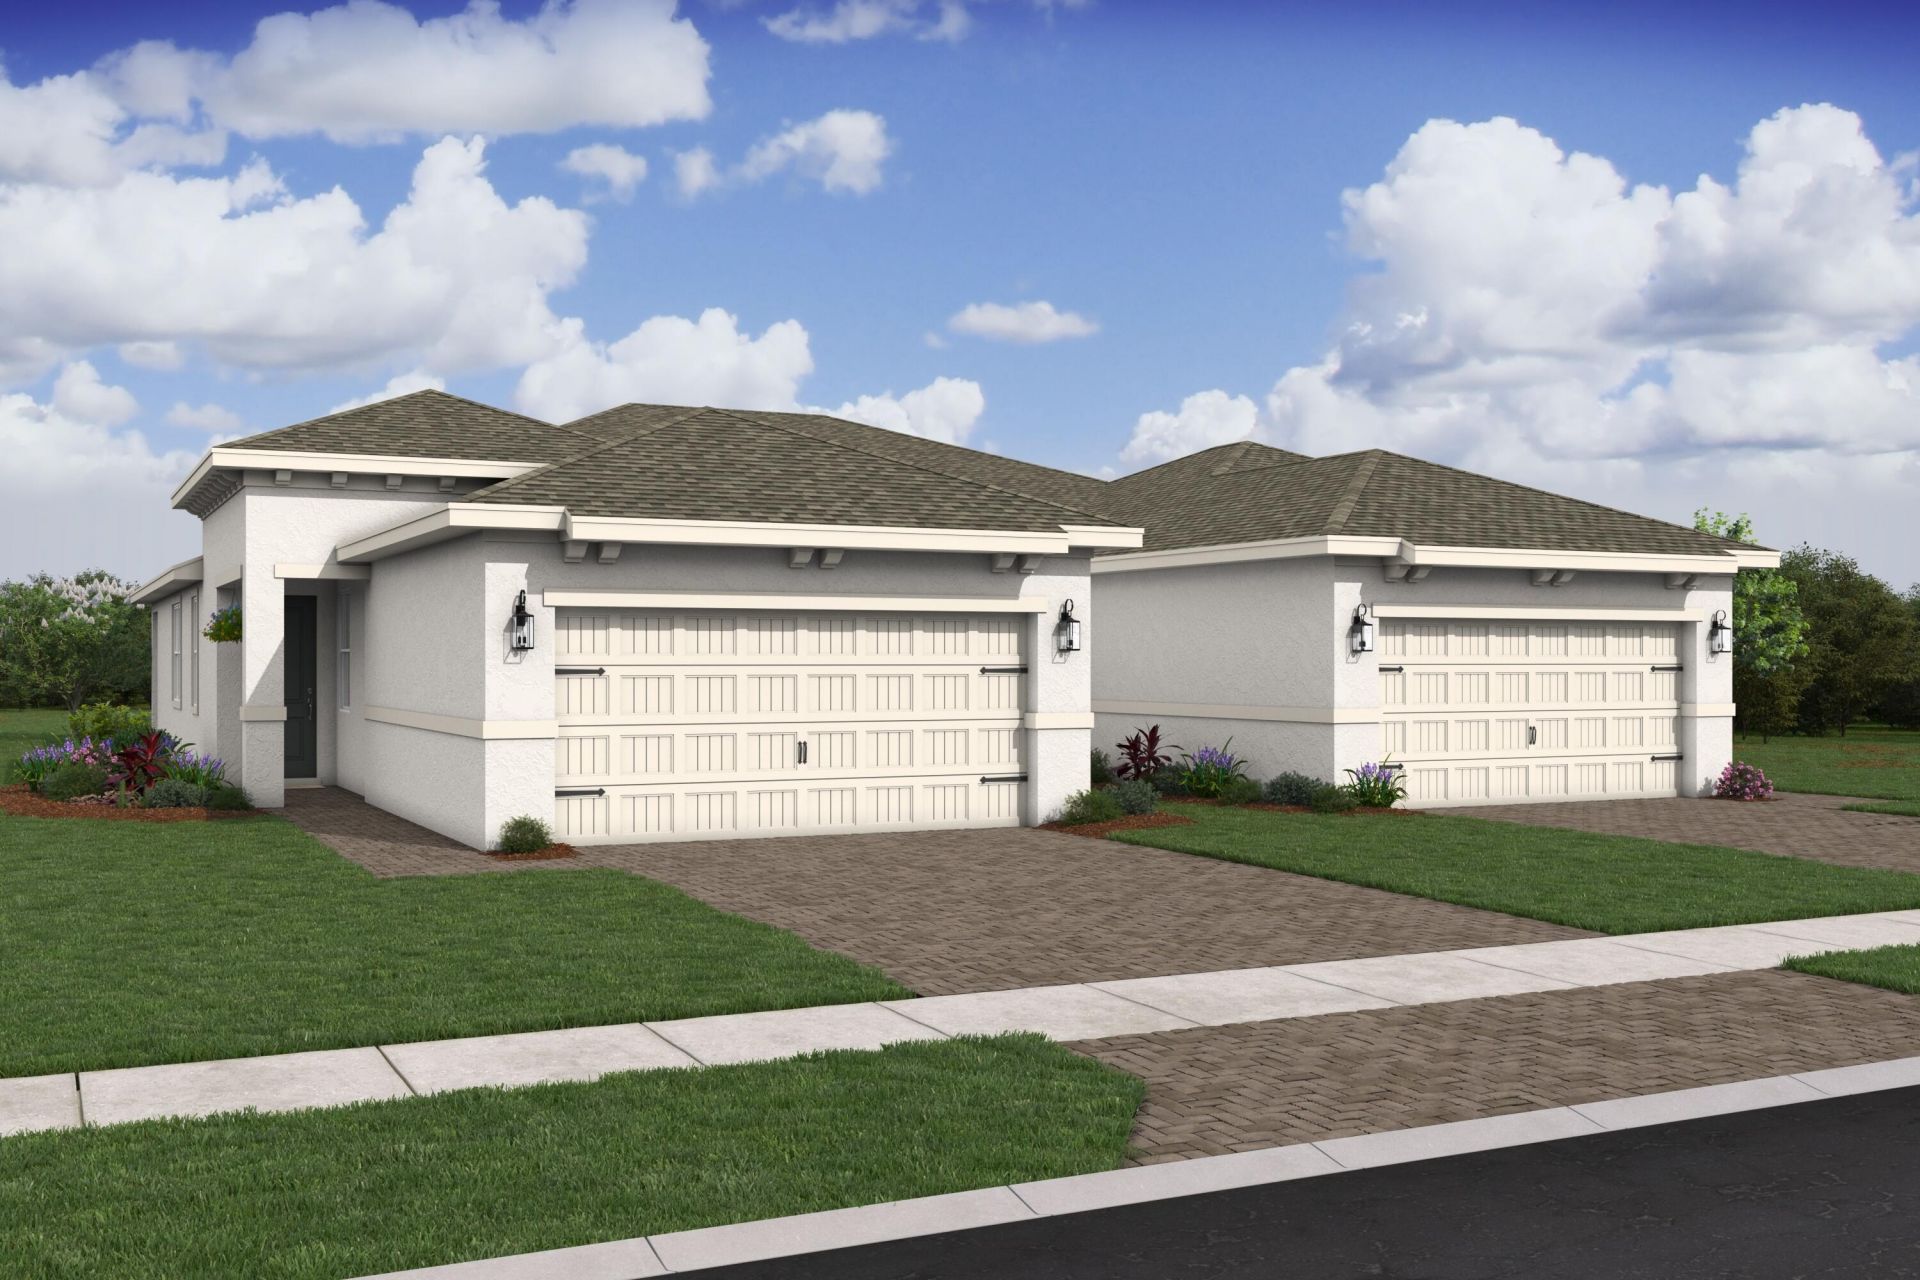
55+ Active Adult Living at Four Seasons at Wylder! This rustic-inspired Spring Lake IV villa is beautifully positioned with a serene preserve view and an inviting open floor plan. Designed in a Farmhouse Look, this home combines timeless style with modern comfort. The chef-inspired kitchen features Brellin white cabinetry, floating shelves, Iced White quartz countertops, a sprawling island and a gas range-perfect for everyday living and entertaining. The open-concept dining area flows seamlessly into the spacious great room, creating an ideal gathering space.The bright and inviting primary suite features triple windows that fill the room with natural light, creating a bright and airy retreat. A dedicated home office provides a comfortable space for working or studying. Tile flooring throughout adds a polished, cohesive look, while the covered patio extends the living space outdoors, offering a peaceful retreat overlooking the preserve. With its thoughtful design, beautiful finishes and tranquil setting, this Spring Lake IV villa offers an exceptional blend of comfort, style and effortless Florida living.
Property Features
Property Type: Residential - Townhouse
Cooling: Central Air, Electric
Garage: 2 car attached
Heating: Central, Electric
Home Style: Ranch
Lot Size: 0.12 Acres
Roof Type: Composition, Shingle
Stories: 1.0
Taxes: $2,828
Year Built: 2026
Amenities
Entrance Foyer
Kitchen Island
Pantry
Walk-In Closet(s)
Bedroom Layout - Split
Feature Descriptions
Appliances: Gas Water Heater, Dryer, Disposal, Dishwasher, Gas Range, Ice Maker, Microwave, Refrigerator, Water Heater, Washer
Association Amenities: Cabana, Clubhouse, Fitness Center, Game Room, Jogging Path, Management, Picnic Area, Spa/Hot Tub, Tennis Court(s), Manager On Site, Pickleball Court(s), Putting Green, Sidewalks, Street Lights
Association Fee Includes: Cable TV, Maintenance Grounds, Pest Control, Common Areas
Days on Site: 14
Exterior: CBS
Flooring: Ceramic Tile
Furnished: Unfurnished
HOA Fee: $406.37/ Monthly
Hot Tub: Yes
Laundry: Inside
Lot: Room for Pool
Lot: Room for Pool
Parcel#: 330350000890001
Parking: Garage Door Opener, Garage, Attached Garage
Parking Notes: Garage Door Opener, Garage, Attached Garage
Patio/Porch: Patio - Covered, Patio
Pets Allowed: Yes, Number Limit
Restrictions: Lease Restrictions
Security: Smoke Detector(s), Gated - No Guard
Sewer: Public Sewer
Special View Info: Preserve
Sprinkler: Auto Sprinkler
SQFT Living: 1572
Structure Type: Villa
Total Rooms: 9
Utilities: Cable Available, Natural Gas Available, Sewer Available, Water Available
Utilities: Cable Available, Natural Gas Available, Sewer Available, Water Available
Water: Public
Waterfront Features: None
Room Sizes
Living Room: 12.3 X 14.7 Level Main
Kitchen: 9.4 X 20.1 Level Main
Primary Bedroom: 15.1 X 13.4 Level Main
Dining Room: 10.11 X 16.1 Level Main
Other: 20.2 X 18.7 Level Main
Bedroom 2: 10 X 10 Level Main
Local Schools
High School: Fort Pierce Central
Middle School: Manatee Academy K-8
Elementary School: Windmill Point
Listed By / Shown By
Listed By
Agency Name: K Hovnanian Florida Realty
Agency Phone: 321-263-2601
Shown By
Agent Name: Nicole Marks, P.A.
Agent Phone: (561) 445-8743
Agency Title: Realty 100

Estimate Your Payment
Estimated Payment
$ 1,141.86 per month $801.19 Principal & Interest $235.67 Property Tax $105.00 Homeowner's InsuranceChange Payment Information


Privacy Policy / DMCA Notice / ADA Accessibility


This site is hosted, designed and copyright
© 1994 - 2026 by
Delta Media Group, Inc. -- Patent Pending --
6173 NW Tuckaway Avenue, Unit 169 | MLS# B26066900
This townhouse located at 6173 NW Tuckaway Avenue, Unit 169, Port Saint Lucie, FL 34987 is currently listed for sale with an asking price of $359,995. This property was built in 2026 and has 2 bedrooms and 2 full baths with 1949 sq. ft. NW Tuckaway Avenue, Unit 169 is located in the Four Seasons at Wylder subdivision. Search Four Seasons At Wylder real estate on www.nicolemarksrealtor.com today.