NicoleMarks, P.A.

BEDS3
BATHS2 full
SQUARE FEET1,729
MLS#GC544557
STATUSActive
PROPERTY TYPEResidential - Single Family
SUBDIVISIONMILE RUN EAST
Property Description
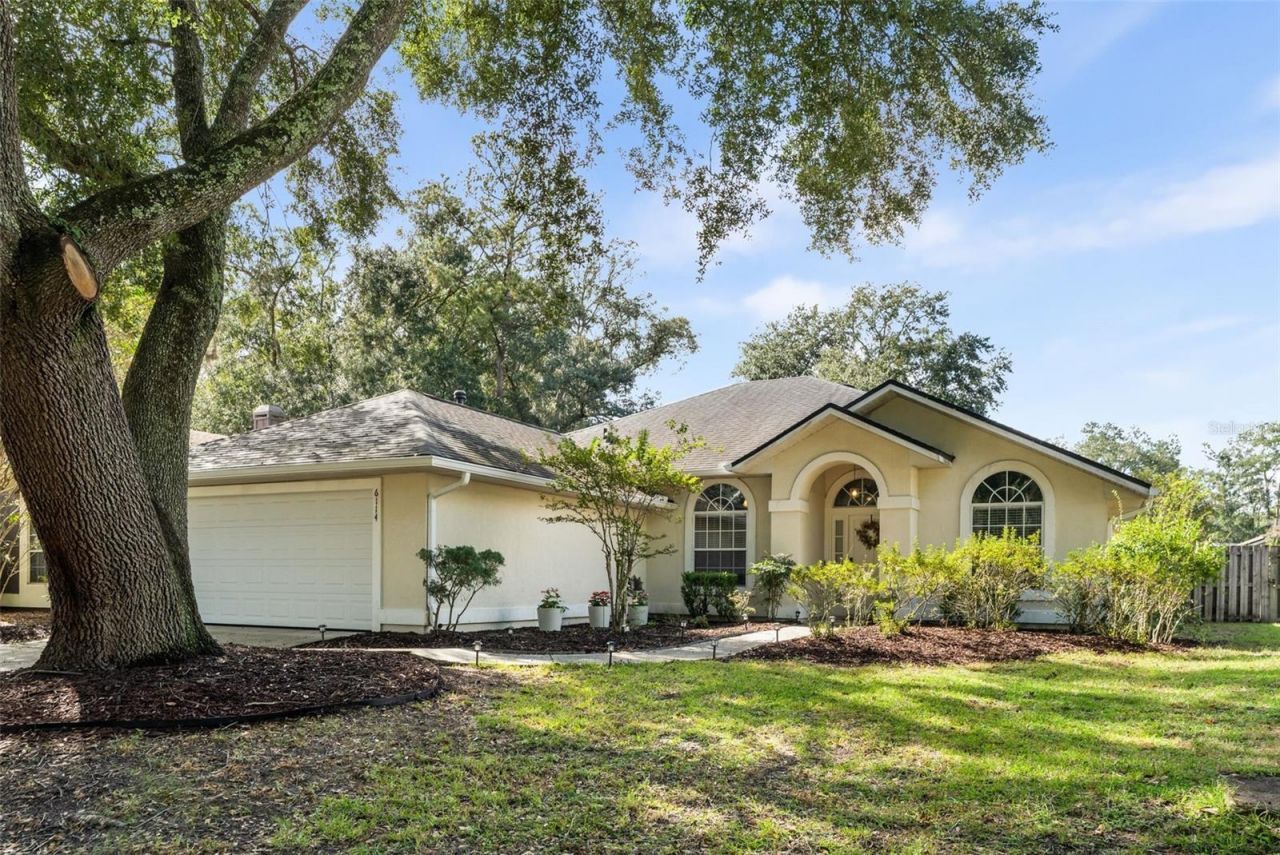
READY TO MOVE IN!! Welcome to Rosemont, one of Northwest Gainesville's most desirable neighborhoods! A stately oak tree welcomes you into this charming, 3-bedroom, 2-bath home that blends a fresh, modern feel with the kind of updates that bring peace of mind. All major systems are already taken care of with a 2019 ROOF, 2025 WATER HEATER, and new 2023 HVAC system. The split-bedroom floor plan offers privacy and flexibility, while vaulted ceilings give the main living space an open, airy feel. When you're ready to slow down, cozy up next to the fireplace and make yourself at home. Inside, you'll find fresh interior paint, updated outlets, updated fans and fixtures, new blinds, and new toilets. The refreshed kitchen features Maytag microwave and oven, brand-new refrigerator and dishwasher, and an extra-deep quartz sink that's as practical as it is pretty. The home also offers a convenient laundry room and a two-car garage, giving you plenty of storage and everyday functionality. Step outside to the screened-in porch overlooking a completely fenced backyard-perfect for pets, entertaining, or simply enjoying your morning coffee. Current owners installed new gutters with leaf guards, and recently trimmed trees. Fiber optic internet access adds even more value. Warm and inviting, this home is ready for its next owner to simply move in and make it their own. Conveniently located with easy access to shopping, dining, parks, UF, and everything Gainesville has to offer, this is a home that checks the boxes without feeling cookie-cutter.
Property Features
Property Type: Residential - Single Family
Cooling: Central Air
Garage: 2 car attached
Heating: Central
Lot Size: 0.18 Acres
Roof Type: Shingle
Stories: 1.0
Taxes: $4,857
Year Built: 1995
Amenities
Vaulted Ceiling(s)
Walk-In Closet(s)
Private Yard
Feature Descriptions
Appliances: Convection Oven, Dishwasher, Disposal, Dryer, Microwave, Refrigerator, Washer
Days on Site: 1
Directions: Turn right onto NW 62 place, then turn right only NW 35th St, house is on the right.
Exterior: Stucco, Frame
Fireplace: Wood Burning
Fireplace Y/N: Yes
Flood Zone Code: X
Flooring: Luxury Vinyl, Tile
Foundation: Slab
HOA Fee: 60/ Monthly
HOA Y/N: Yes
Home Warranty Y/N: No
Lot Dimensions: 0.18
Other Equipment: Private Yard
Ownership: Fee Simple
Patio/Porch: Rear Porch, Screened
Pets Allowed: Yes
Property Attached Y/N: No
Property Sub-Type: Single Family Residence
Sewer: Public Sewer
Showing Instructions: Supra Lock Box, Appointment Only, ShowingTime
Special Sale Provisions: None
Utilities: Public
Water: Public
Water Access Y/N: No
Zoning: PD
Listed By / Shown By
Listed By
Agency Name: SOUTHWESTERN REAL ESTATE
Agency Contact: 954-304-5186
Shown By
Agent Name: Nicole Marks, P.A.
Agent Phone: (561) 445-8743
Agency Title: Realty 100

Estimate Your Payment
Estimated Payment
$ 1,323.29 per month $812.11 Principal & Interest $404.75 Property Tax $106.43 Homeowner's InsuranceChange Payment Information



Member Participants (and their affiliated licensees, if applicable) shall indicate on their websites that IDX information is provided exclusively for consumers’ personal non-commercial use, that it may not be used for any purpose other than to identify prospective properties consumers may be interested in purchasing, that the data is deemed reliable but is not guaranteed by MLS GRID, and that the use of the MLS GRID Data may be subject to an end user license agreement prescribed by the Member Participant’s applicable MLS if any and as amended from time to time. MLS GRID may, at its discretion, require use of other disclaimers as necessary to protect Member Participant, and/or their MLS from liability.
Based on information submitted to the MLS GRID. All data is obtained from various sources and may not have been verified by broker or MLS GRID. Supplied Open House Information is subject to change without notice. All information should be independently reviewed and verified for accuracy. Properties may or may not be listed by the office/agent presenting the information.
Privacy Policy / DMCA Notice / ADA Accessibility


This site is hosted, designed and copyright
© 1994 - 2026 by
Delta Media Group, Inc. -- Patent Pending --
6114 NW 35th Street | MLS# GC544557
This single family home located at 6114 NW 35th Street , Gainesville, FL 32653 is currently listed for sale with an asking price of $364,900. This property was built in 1995 and has 3 bedrooms and 2 full baths with 1729 sq. ft. NW 35th Street is located in the MILE RUN EAST subdivision. Search MILE RUN EAST real estate on www.nicolemarksrealtor.com today.