NicoleMarks, P.A.

BEDS3
BATHS2 full 1 partial
SQUARE FEET2,684
MLS#B26092472
STATUSActive
PROPERTY TYPEResidential - Townhouse
SUBDIVISIONST ANDREWS TOWNHOMES
Property Description
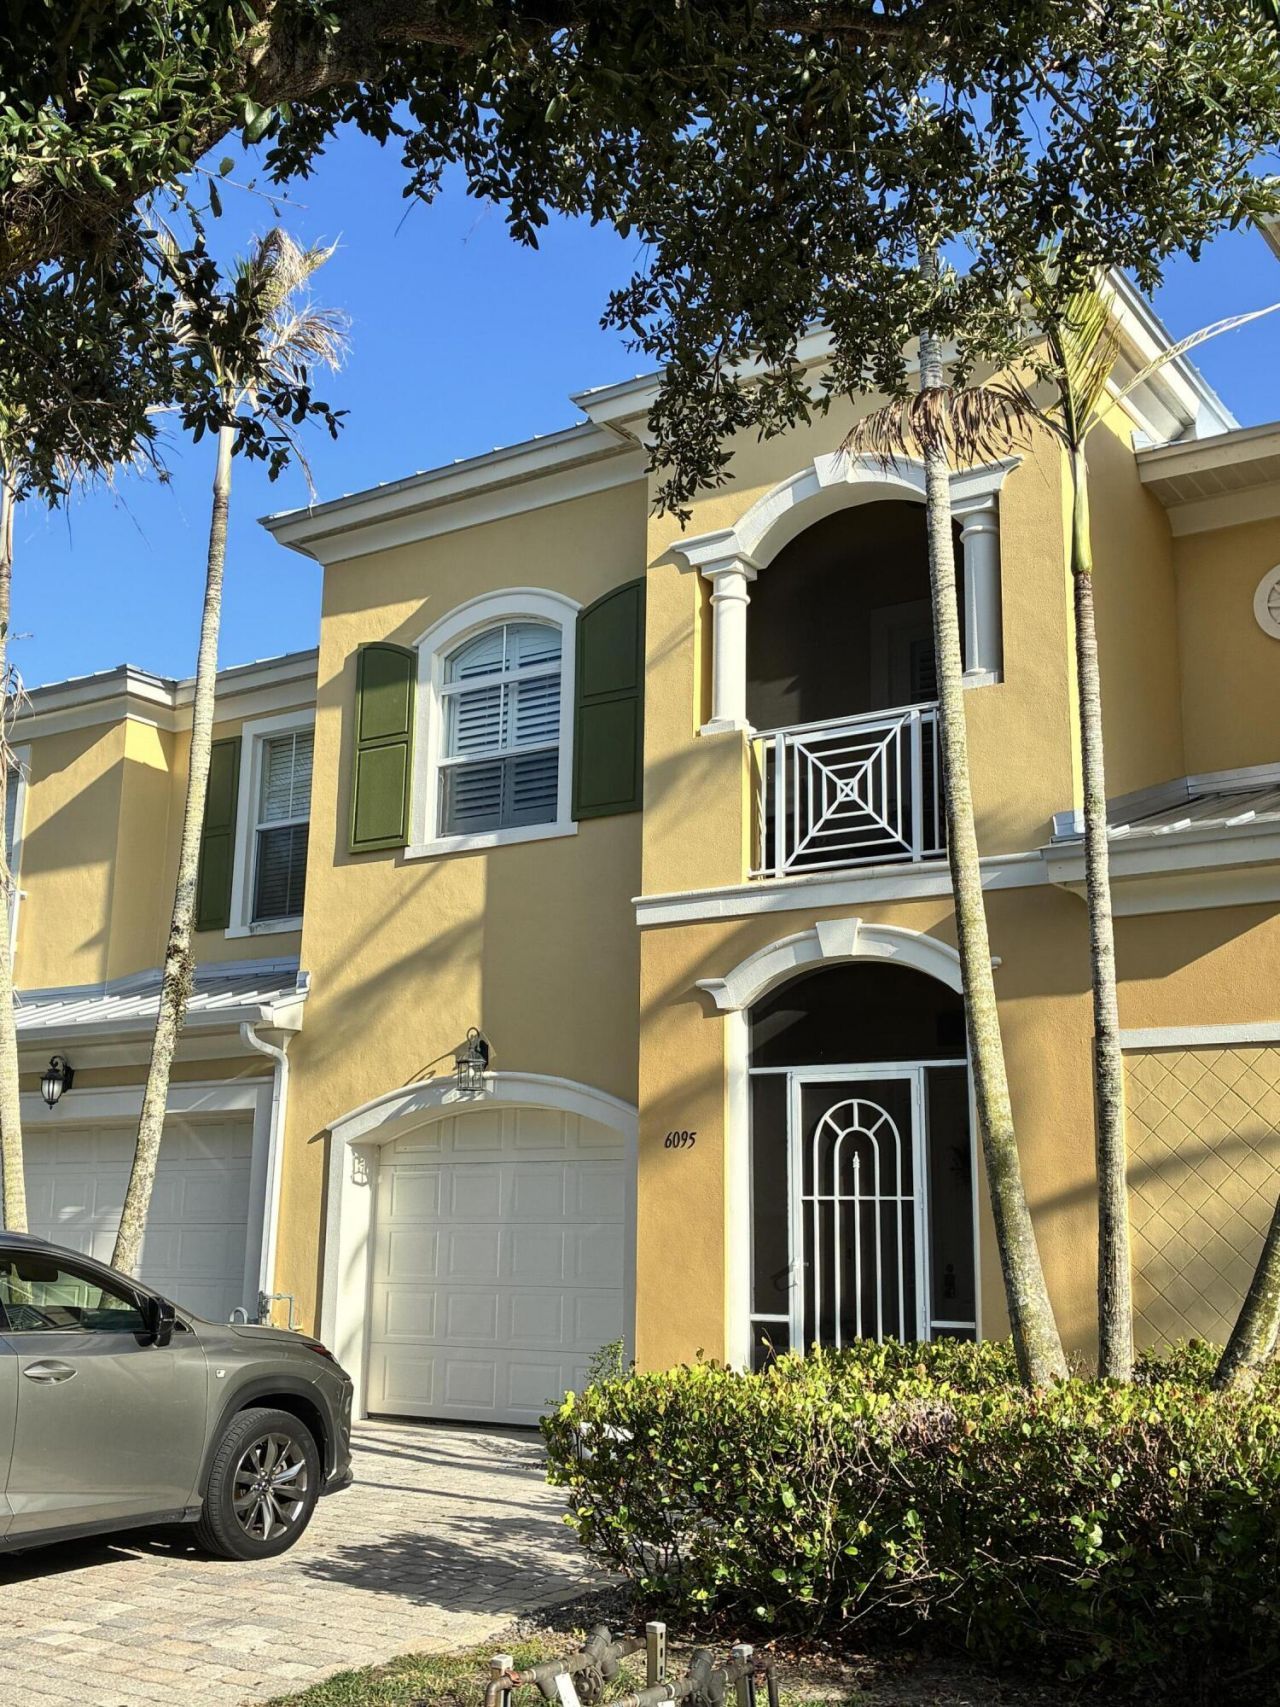
Discover exceptional comfort and style in this spacious 3 bedroom, 2.5 bath townhome in the desirable St. James area. The main level showcases quality details and functionality with beautiful laminate flooring, plantation shutters, and a well-appointed kitchen featuring 42-inch cabinets, stainless steel appliances, and granite countertops. Upstairs, you'll find three generously sized bedrooms with beautiful wood flooring, along with upgraded bathrooms. The primary suite offers the added luxury of a private balcony. Designed with convenience in mind, this home offers abundant storage, including two foyer closets, under-stair storage, and three additional closets in the upstairs hallway. Step outside to a fenced yard that provides privacy and space to relax or entertain. Roof replaced 2026.
Property Features
Property Type: Residential - Townhouse
Cooling: Central Air, Ceiling Fan(s), Electric
Fenced: Yes
Garage: 1 car attached
Heating: Central, Electric
Home Style: Traditional
Lot Size: 0.06 Acres
Roof Type: Metal
Stories: 2.0
Taxes: $3,553
Year Built: 2008
Amenities
Cathedral Ceiling(s)
Entrance Foyer
Pantry
Walk-In Closet(s)
Closet Cabinetry
Storage
Feature Descriptions
Accessibility: Stair Lift
Appliances: Gas Water Heater, Dryer, Disposal, Dishwasher, Gas Range, Ice Maker, Oven, Refrigerator, Water Heater, Washer, Freezer
Association: ST ANDREWS TOWNHOMES HOMEOWNERS ASSOCIATION INC
Association Amenities: Clubhouse, Fitness Center, Parking, Pool, Spa/Hot Tub, Business Center, Internet Included, Library, Maintained Community, Sidewalks, Street Lights, Gated, Security, Maintenance
Association Fee Includes: Cable TV, Insurance, Internet, Maintenance Grounds, Maintenance Structure, Pest Control, Security, Sewer, Tr
Days on Site: 11
Exterior: Concrete Block - With Stucco
Fencing: Fenced, Vinyl
Flooring: Carpet, Ceramic Tile, Engineered Wood
Furnished: Unfurnished
Guest House Y/N: No
HOA Fee: $588/ Monthly
Hot Tub: Yes
Laundry: Laundry Closet, In Hall, Inside, Upper Level
Lot: Sidewalks
Lot: Sidewalks
Parcel#: 340870201860003
Parking: Driveway, Garage Door Opener, Garage, Attached Garage
Parking Notes: Driveway, Garage Door Opener, Garage, Attached Garage
Patio/Porch: Porch - Screened, Porch
Pets Allowed: Yes, Breed Restrictions, Dogs OK, Number Limit, Size Limit
Restrictions: Buyer Approval Required, Parking - No Boat, Parking - No Commercial Vehicles, Parking - No RV, Parking -
Security: Carbon Monoxide Detector(s), Fire Alarm, Secured Garage/Parking, Smoke Detector(s), Security Fence, Secur
Sewer: Public Sewer
Special View Info: Garden
Sprinkler: Auto Sprinkler
SQFT Living: 2082
Structure Type: Townhouse
Total Rooms: 3
Utilities: Cable Available, Electricity Available, Natural Gas Available, Phone Available, Sewer Available, Undergro
Utilities: Cable Available, Electricity Available, Natural Gas Available, Phone Available, Sewer Available, Undergro
Water: Public
Windows: Plantation Shutters, Storm Window(s)
Local Schools
High School: Fort Pierce Central
Middle School: Southern Oaks
Elementary School: Rivers Edge
Listed By / Shown By
Listed By
Agency Name: Florida Sun & Surf Realty
Agency Phone: 772-398-0261
Shown By
Agent Name: Nicole Marks, P.A.
Agent Phone: (561) 445-8743
Agency Title: Realty 100

Estimate Your Payment
Estimated Payment
$ 985.81 per month $609.81 Principal & Interest $296.08 Property Tax $79.92 Homeowner's InsuranceChange Payment Information


Privacy Policy / DMCA Notice / ADA Accessibility


This site is hosted, designed and copyright
© 1994 - 2026 by
Delta Media Group, Inc. -- Patent Pending --
6095 NW Helmsdale Way | MLS# B26092472
This townhouse located at 6095 NW Helmsdale Way, Port Saint Lucie, FL 34983 is currently listed for sale with an asking price of $274,000. This property was built in 2008 and has 3 bedrooms and 2 full and 1 partial baths with 2684 sq. ft. NW Helmsdale Way is located in the ST ANDREWS TOWNHOMES subdivision. Search ST ANDREWS TOWNHOMES real estate on www.nicolemarksrealtor.com today.