NicoleMarks, P.A.

BEDS4
BATHS2 full
SQUARE FEET1,597
MLS#S5156925
STATUSActive
PROPERTY TYPERental - Single Family
SUBDIVISIONBRADBURY CRK
Property Description
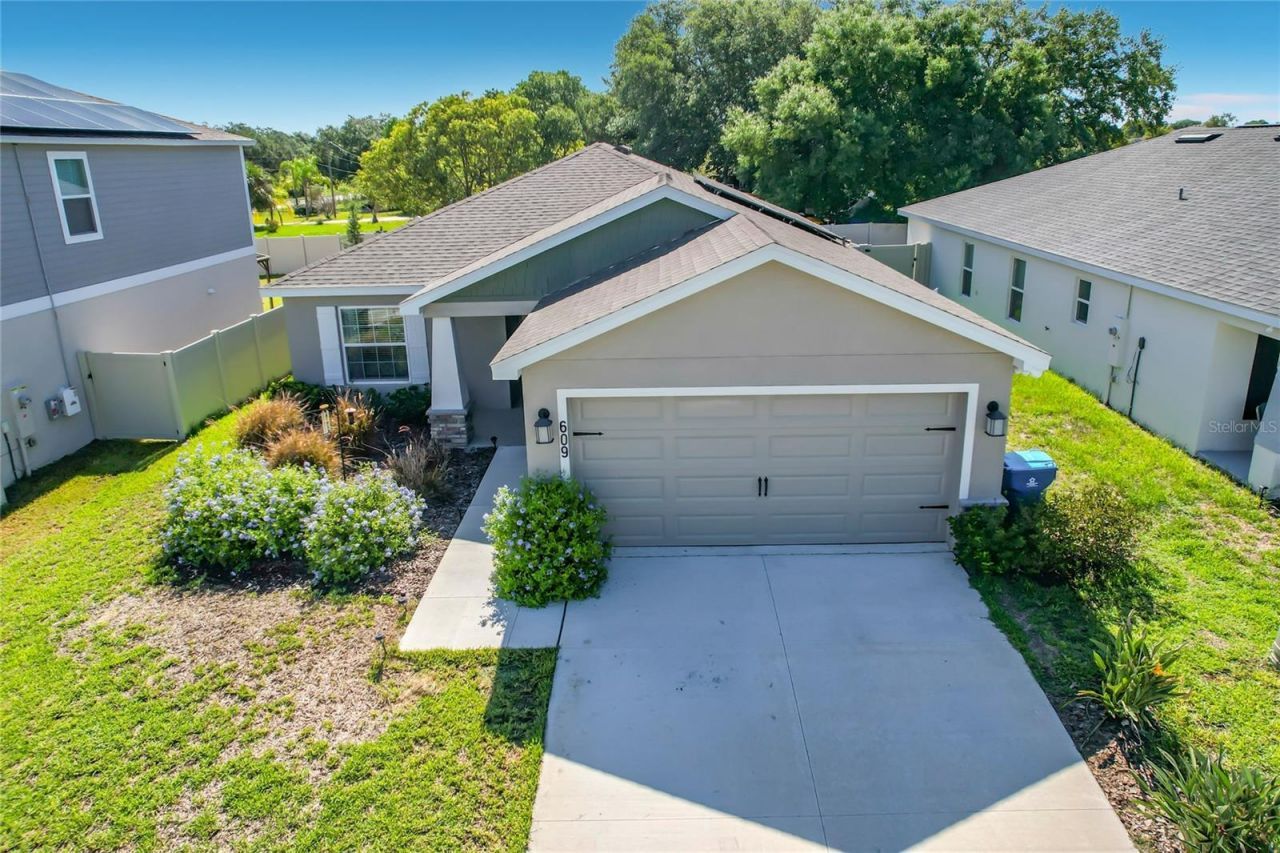
FOR RENT | Former Highland Homes Model Home! Beautifully maintained and loaded with upgrades, this former Highland Homes model home offers the perfect combination of style, comfort, and functionality. The open-concept floor plan is designed for easy everyday living and entertaining, with a spacious kitchen featuring Silestone countertops, Samsung stainless steel appliances, a walk-in pantry, large center island, and an open view into the dining café and gathering room. Enjoy luxury wood-look vinyl plank flooring throughout the main living areas, laundry room, and bathrooms, along with comfortable stain-resistant carpeting in the bedrooms. The home also features a built-in speaker system that can be enjoyed throughout the house. The spacious owner's suite offers a private retreat with a large walk-in wardrobe and an en-suite bathroom featuring dual vanities, a tiled shower, and private water closet. Additional features include a laundry room with a convenient drop zone, built-in cabinetry in the guest bathroom, custom-fit window blinds, energy-efficient windows and insulation, and plenty of storage throughout.Step outside to a covered lanai and fully fenced backyard, perfect for relaxing, entertaining, or enjoying the outdoors. The oversized garage provides an additional 4 feet of depth, upgraded lighting, and a dedicated storage closet, offering plenty of room for vehicles, tools, hobbies, or additional storage.Originally built and showcased as the Highland Homes model for the community, this home offers numerous upgrades and thoughtful details you won't typically find in a standard rental. Move-in ready and waiting for its next residents!
Property Features
Property Type: Rental - Single Family
Cooling: Central Air
Garage: 2 car attached
Heating: Central
Lot Size: 0.15 Acres
Year Built: 2024
Amenities
Ceiling Fans(s)
Eat-in Kitchen
Primary Bedroom Main Floor
Walk-In Closet(s)
Sidewalk
Feature Descriptions
Appliances: Dishwasher, Dryer, Microwave, Range, Refrigerator, Washer
Builder: Highland Homes
Community Features: Dog Park, Fitness Center, Playground, Pool
Days on Site: 1
Directions: From I-4, take Exit 55 for US-27 South toward Haines City. Continue south on US-27, then turn left onto Bates Road. Turn right onto US-17/92, then left onto E Johnson Avenue. Turn right onto N 30th Street and follow signs into the Bradbury Creek community
Flood Zone Code: X
Flooring: Carpet, Luxury Vinyl
HOA Y/N: Yes
Home Warranty Y/N: No
Lease Terms: Twelve Months
Lot Dimensions: 0.15
Model: Peyton C
Pets Allowed: Cats OK, Pet Deposit
Pets Size: Very Small (Under 15 Lbs.)
Property Attached Y/N: No
Property Sub-Type: Single Family Residence
Sewer: Public Sewer
Showing Instructions: Other
Utilities: Other
Water: Public
Water Access Y/N: No
Local Schools
High School: Haines City Senior High
Middle School: Daniel Jenkins Academy of Technology Mid
Elementary School: Bethune Academy
Listed By / Shown By
Listed By
Agency Name: KELLER WILLIAMS ADVANTAGE III
Agency Contact: murraycoleman@kw.com
Shown By
Agent Name: Nicole Marks, P.A.
Agent Phone: (561) 445-8743
Agency Title: Realty 100




Member Participants (and their affiliated licensees, if applicable) shall indicate on their websites that IDX information is provided exclusively for consumers’ personal non-commercial use, that it may not be used for any purpose other than to identify prospective properties consumers may be interested in purchasing, that the data is deemed reliable but is not guaranteed by MLS GRID, and that the use of the MLS GRID Data may be subject to an end user license agreement prescribed by the Member Participant’s applicable MLS if any and as amended from time to time. MLS GRID may, at its discretion, require use of other disclaimers as necessary to protect Member Participant, and/or their MLS from liability.
Based on information submitted to the MLS GRID. All data is obtained from various sources and may not have been verified by broker or MLS GRID. Supplied Open House Information is subject to change without notice. All information should be independently reviewed and verified for accuracy. Properties may or may not be listed by the office/agent presenting the information.
Privacy Policy / DMCA Notice / ADA Accessibility


This site is hosted, designed and copyright
© 1994 - 2026 by
Delta Media Group, Inc. -- Patent Pending --
609 Ambleside Drive | MLS# S5156925
This property located at 609 Ambleside Drive , Haines City, FL 33844 is currently listed for rent with an asking price of $2,150 / Monthly. Search Haines City real estate on www.nicolemarksrealtor.com today.