NicoleMarks, P.A.

BEDS3
BATHS2 full
SQUARE FEET2,168
MLS#B26093837
STATUSActive
PROPERTY TYPEResidential - Single Family
SUBDIVISIONPORT ST LUCIE SECTION 10
Property Description
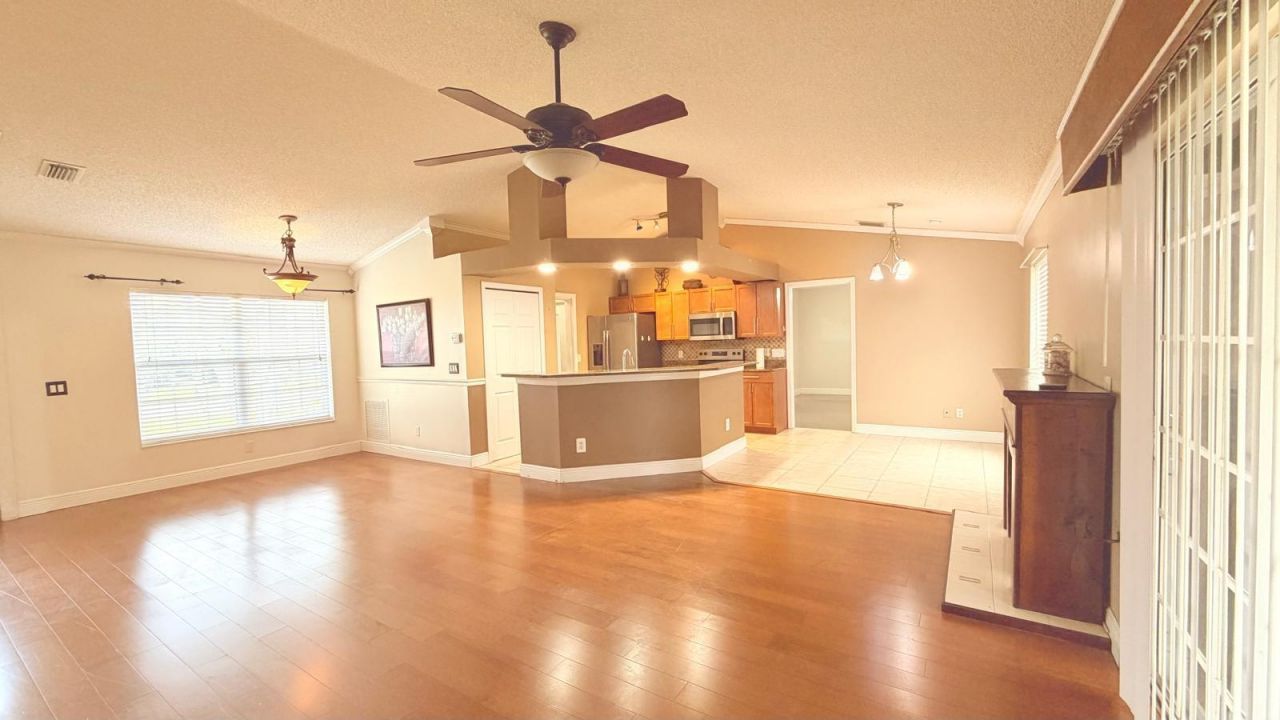
This three-bedroom, two-bath residence in Port St. Lucie's Section 10 delivers an extended patio, roof only 8 years, newer water heater, no carpets, porcelain tiles in the primary bedroom, remodeled primary bedroom, generator hook-up that powers the entire home, accordian shutters, 1,396 square feet of single-story comfort. A two-car garage supplies ample parking and storage. The one-level layout keeps daily routines simple and efficient. Its interior arrangement allows rest, work, and hosting with ease. Size, room total, and garage space create enduring value for the next owner. This property is ready to provide lasting enjoyment.
Property Features
Property Type: Residential - Single Family
Cooling: Central Air, Ceiling Fan(s), Electric
Garage: 2 car attached
Heating: Central, Electric
Home Style: Contemporary, Ranch, Other
Lot Size: 0.29 Acres
Roof Type: Slate
Stories: 1.0
Taxes: $3,365
Year Built: 2001
Amenities
Kitchen Island
Pantry
Vaulted Ceiling(s)
Walk-In Closet(s)
Feature Descriptions
Appliances: Electric Water Heater, Dryer, Disposal, Dishwasher, Electric Range, Microwave, Refrigerator, Water Heater, Washer
Days on Site: 8
Door Features: French Doors
Exterior: Concrete, CBS
Flooring: Laminate, Other, Tile, Engineered Wood
Laundry: Inside
Parcel#: 342054508620003
Parking: Garage, Attached Garage
Parking Notes: Garage, Attached Garage
Pets Allowed: Yes, No Restrictions
Restrictions: No Restrictions
Sewer: Public Sewer
SQFT Living: 1396
Structure Type: House
Total Rooms: 3
Utilities: Electricity Connected, Sewer Connected, Water Connected
Utilities: Electricity Connected, Sewer Connected, Water Connected
Water: Public
Room Sizes
Kitchen: 12 X 12 Level First
Living Room: 10 X 14 Level First
Primary Bedroom: 14 X 12 Level First
Listed By / Shown By
Listed By
Agency Name: Vylla Home
Agency Phone: 866-391-3901
Shown By
Agent Name: Nicole Marks, P.A.
Agent Phone: (561) 445-8743
Agency Title: Realty 100

Estimate Your Payment
Estimated Payment
$ 1,236.97 per month $845.72 Principal & Interest $280.42 Property Tax $110.83 Homeowner's InsuranceChange Payment Information


Privacy Policy / DMCA Notice / ADA Accessibility


This site is hosted, designed and copyright
© 1994 - 2026 by
Delta Media Group, Inc. -- Patent Pending --
602 SE Streamlet Avenue | MLS# B26093837
This single family home located at 602 SE Streamlet Avenue, Port Saint Lucie, FL 34983 is currently listed for sale with an asking price of $380,000. This property was built in 2001 and has 3 bedrooms and 2 full baths with 2168 sq. ft. SE Streamlet Avenue is located in the PORT ST LUCIE SECTION 10 subdivision. Search PORT ST LUCIE SECTION 10 real estate on www.nicolemarksrealtor.com today.